

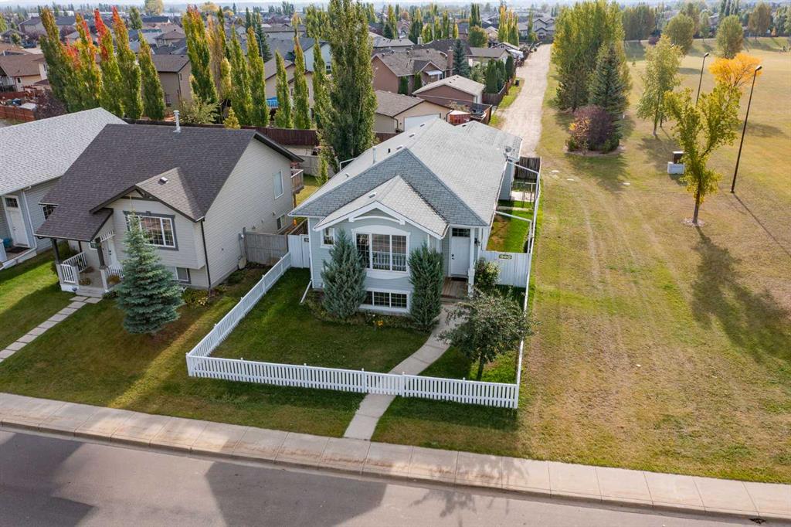
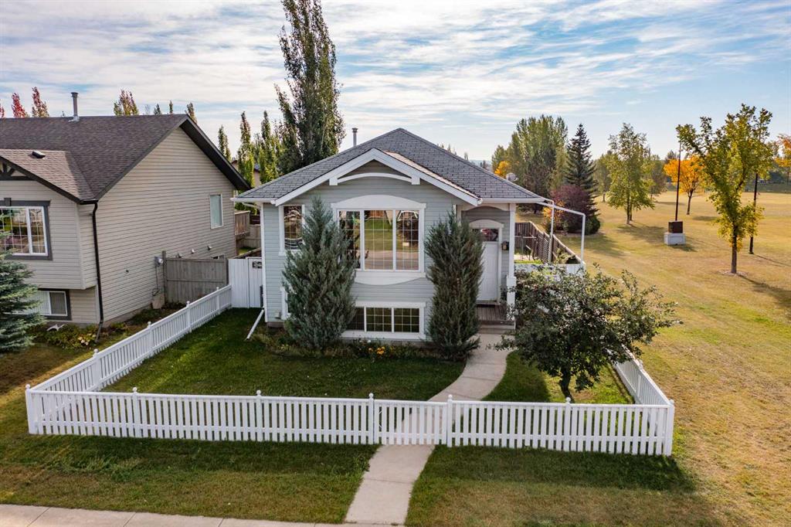
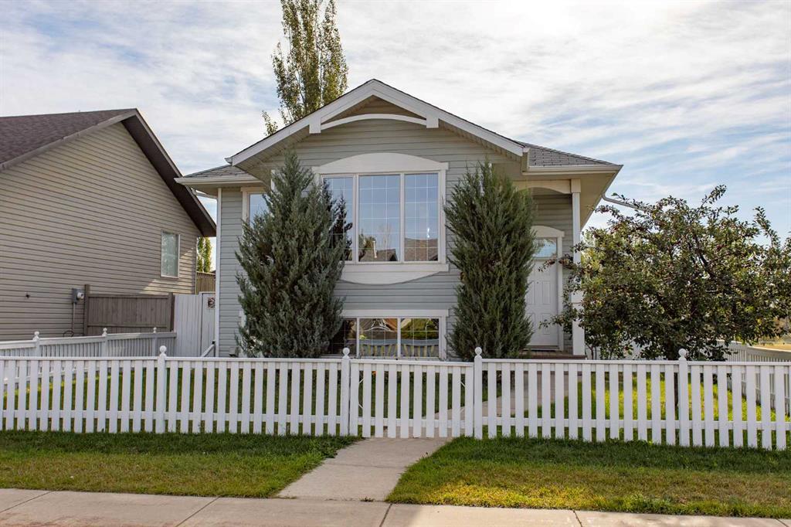
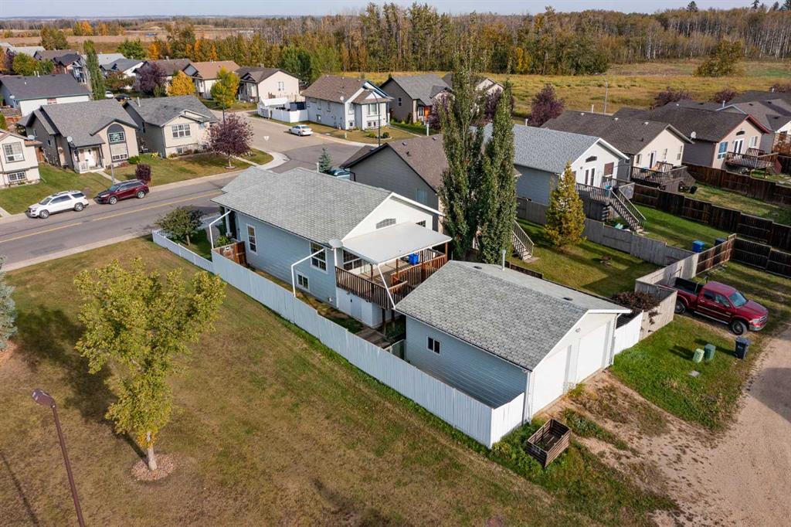
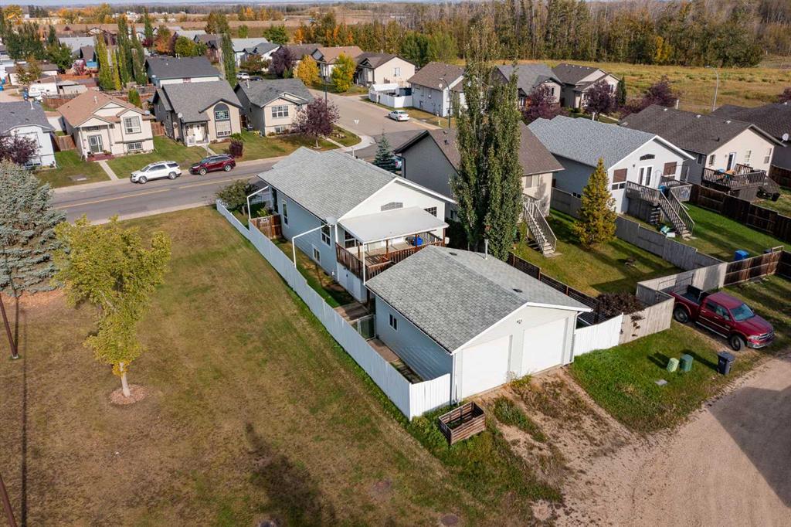
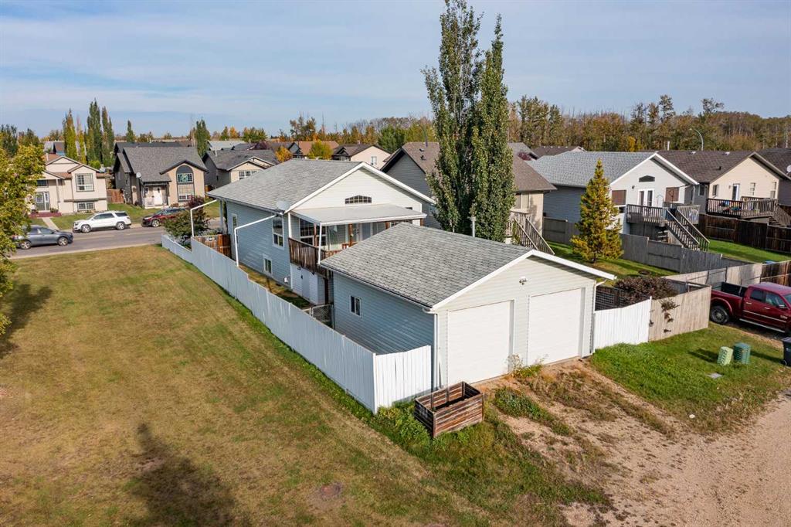
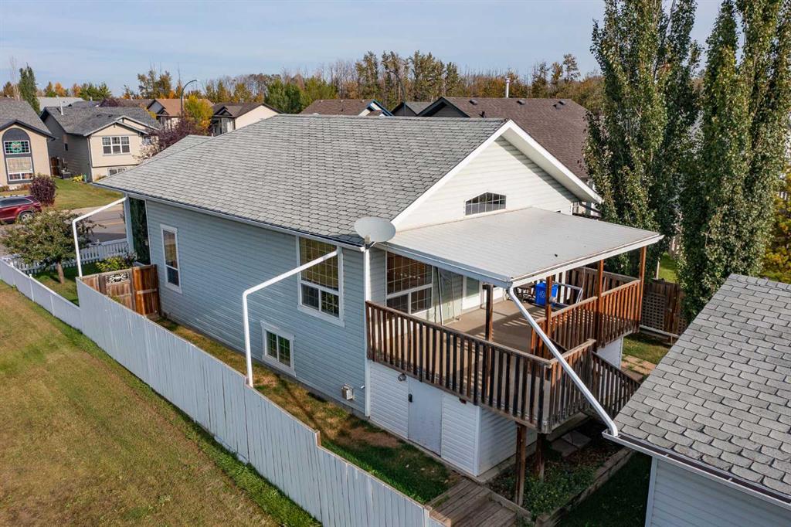
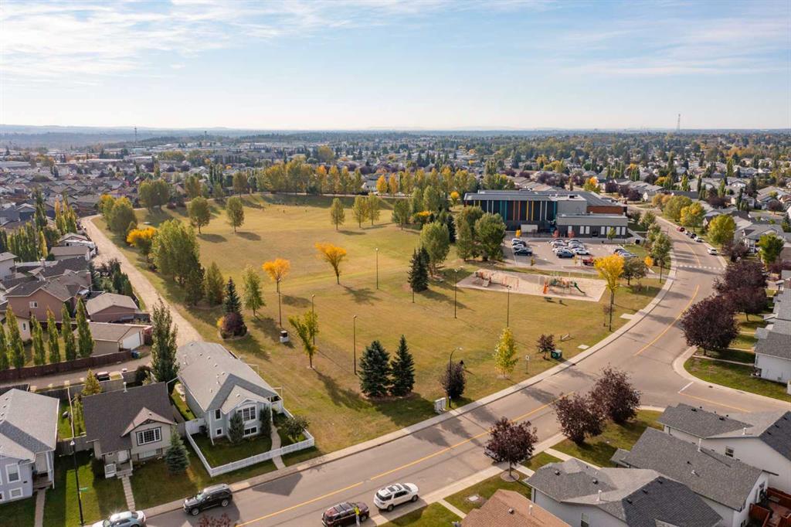
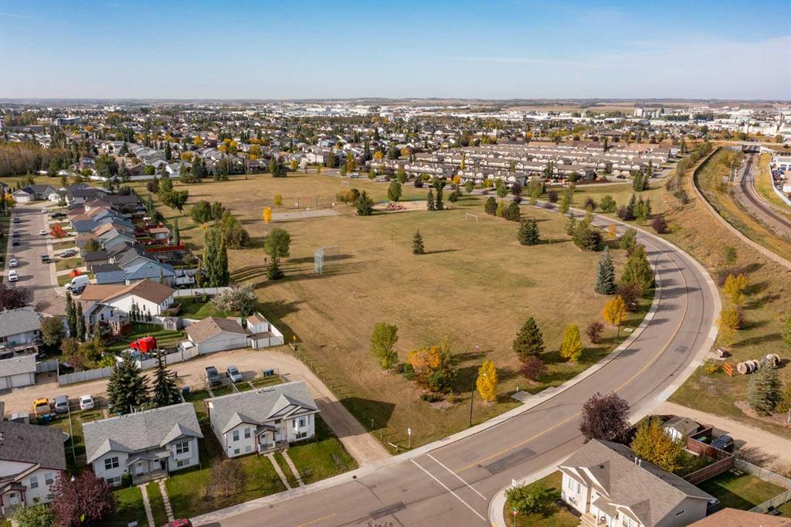
Some homes just have a layout that works — and 236 Kingston Drive is one of them. Bright, open and fully developed, this 1,145 Sq.Ft. bi-level in Kingsgate offers 4 Bedrooms, 2 full Bathrooms, vaulted ceilings, central air conditioning and a heated detached Garage. Add a park and playground right next door, new shingles and a new hot water on demand system, and this is a home with a lot going for it both inside and out.
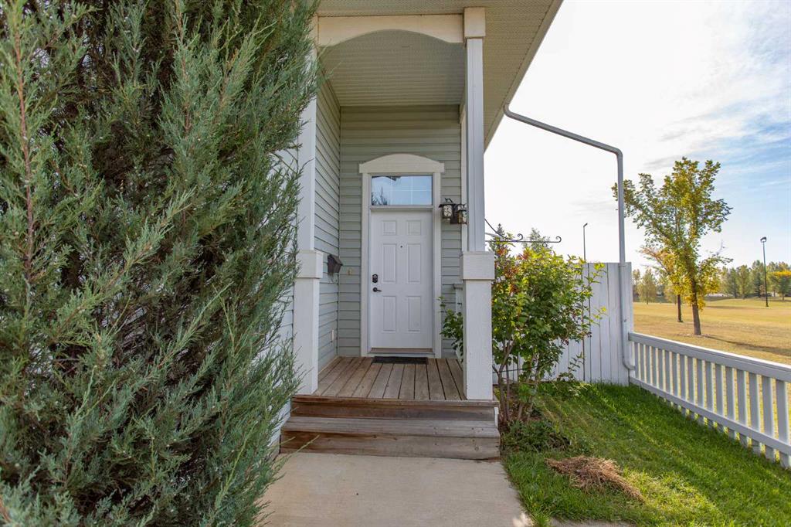
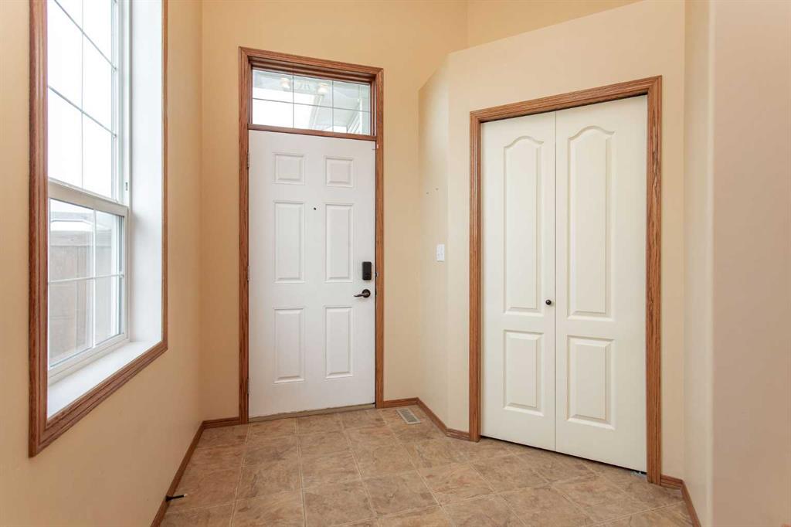
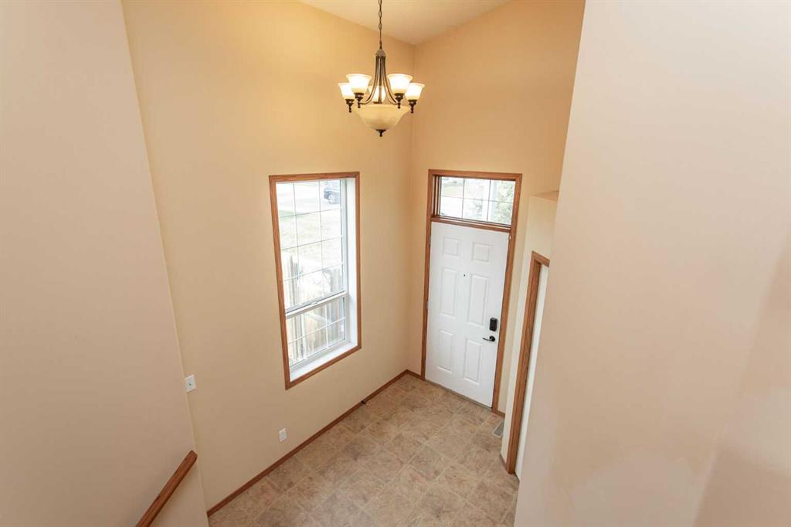
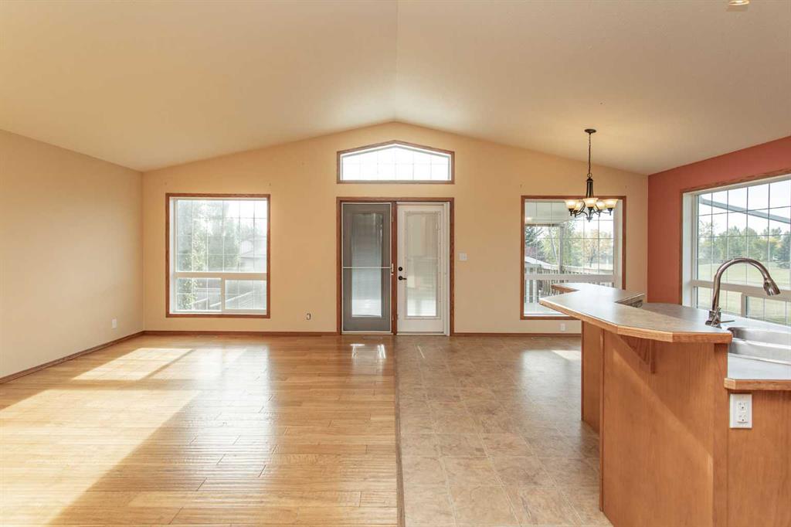
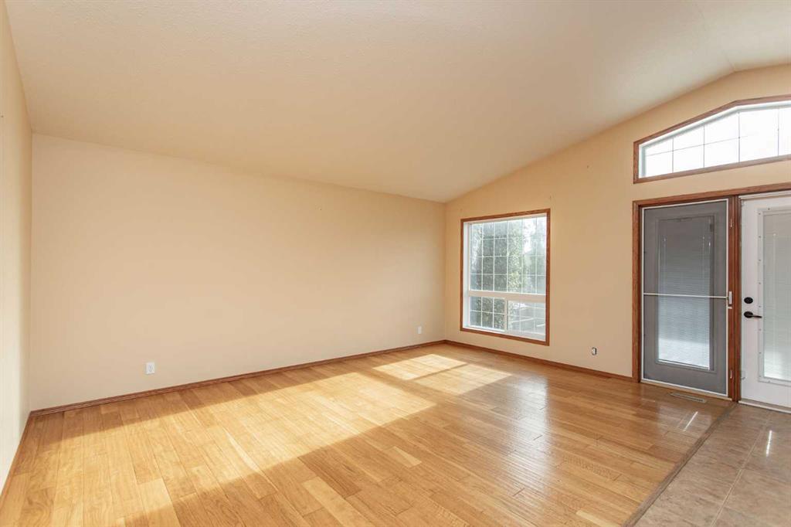
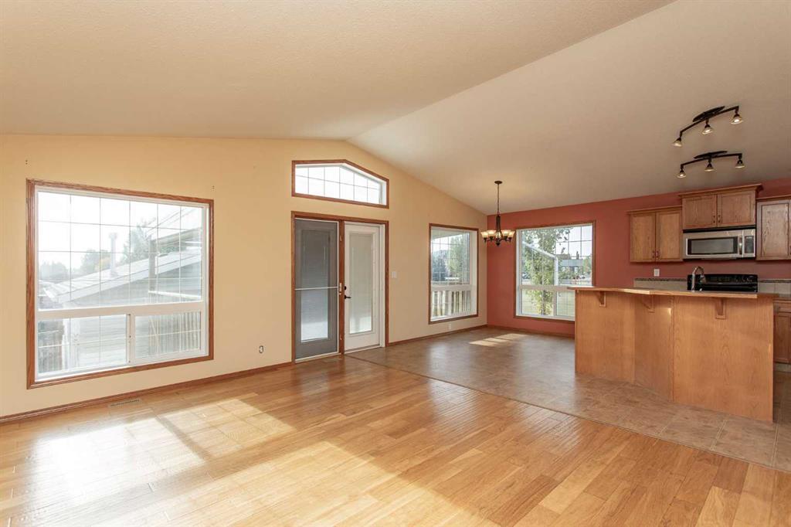
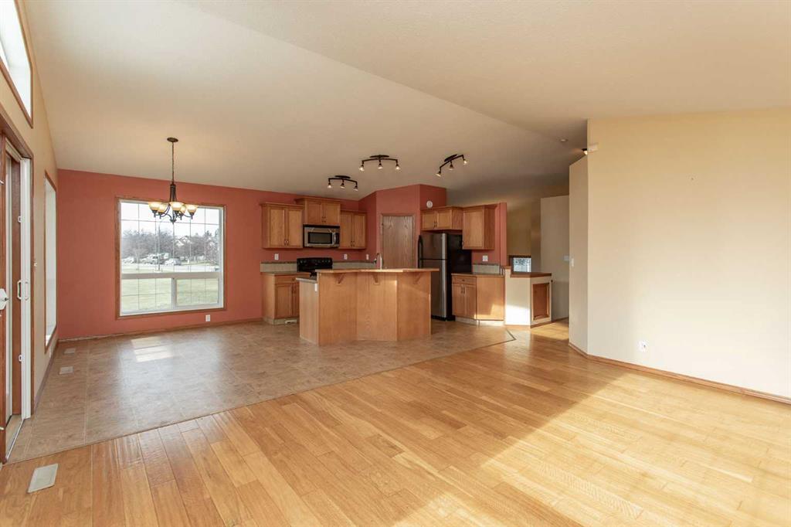
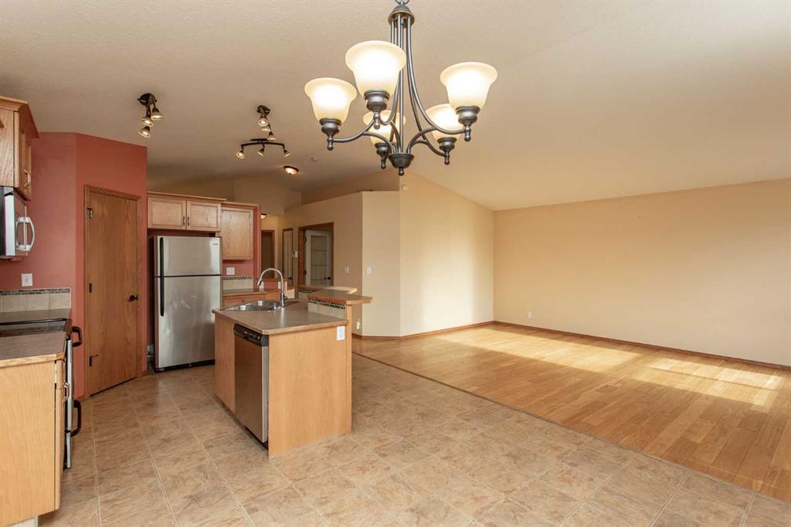
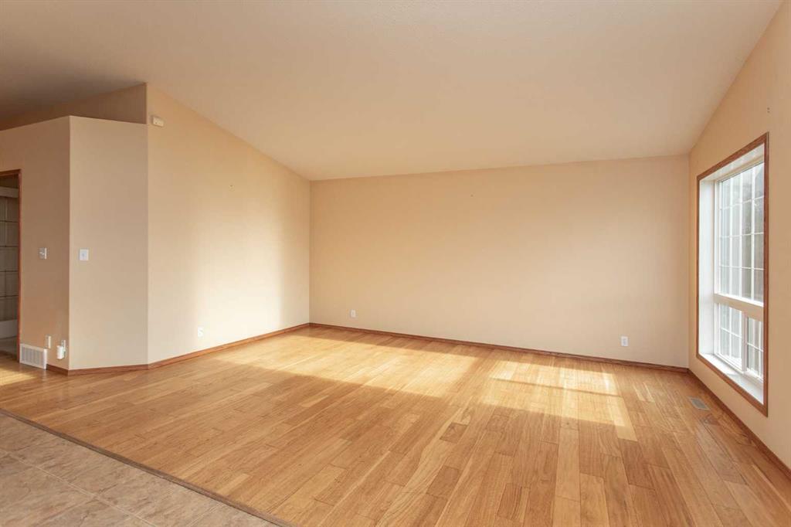
Step through the front door into a spacious entry before heading up to the main living area, where vaulted ceilings and large windows immediately make the space feel open and bright. Engineered hardwood runs through much of the main floor, creating an easy flow between the living spaces.
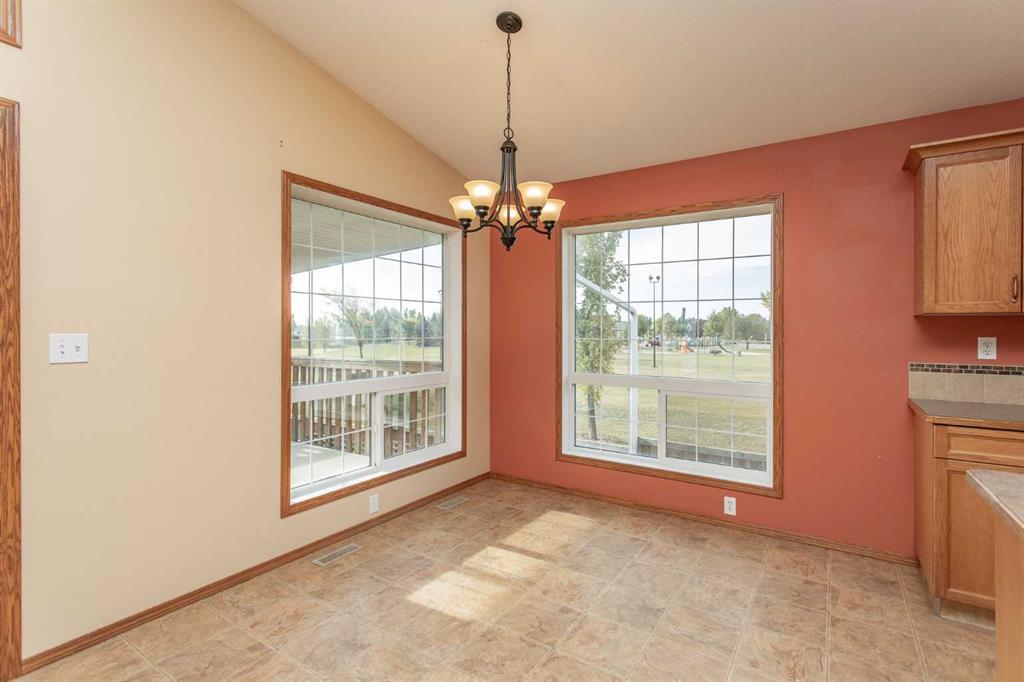
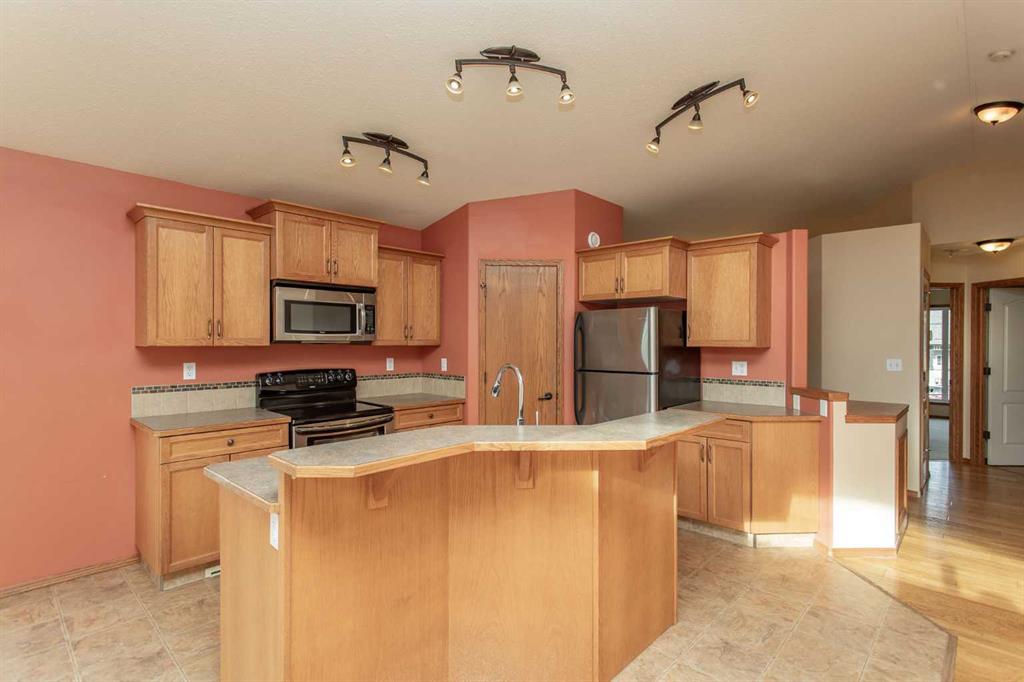
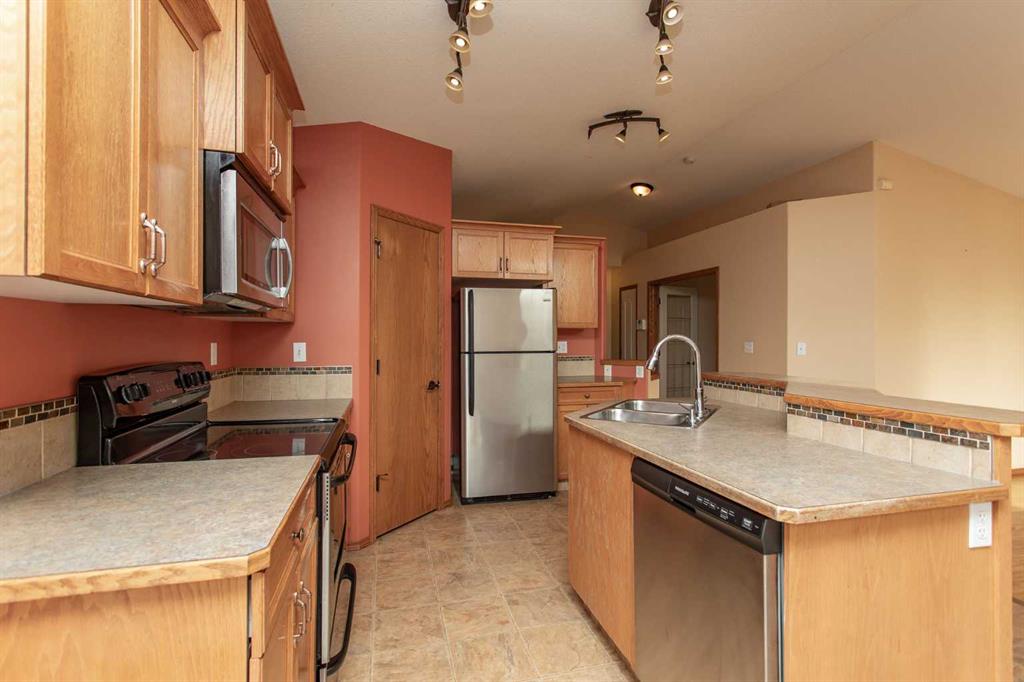
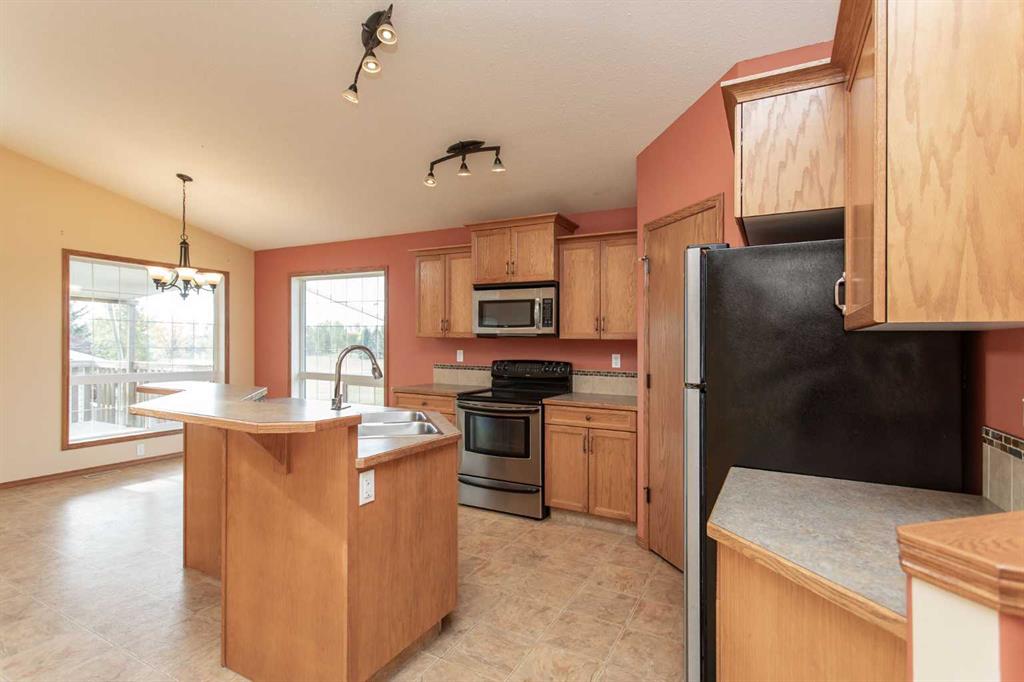
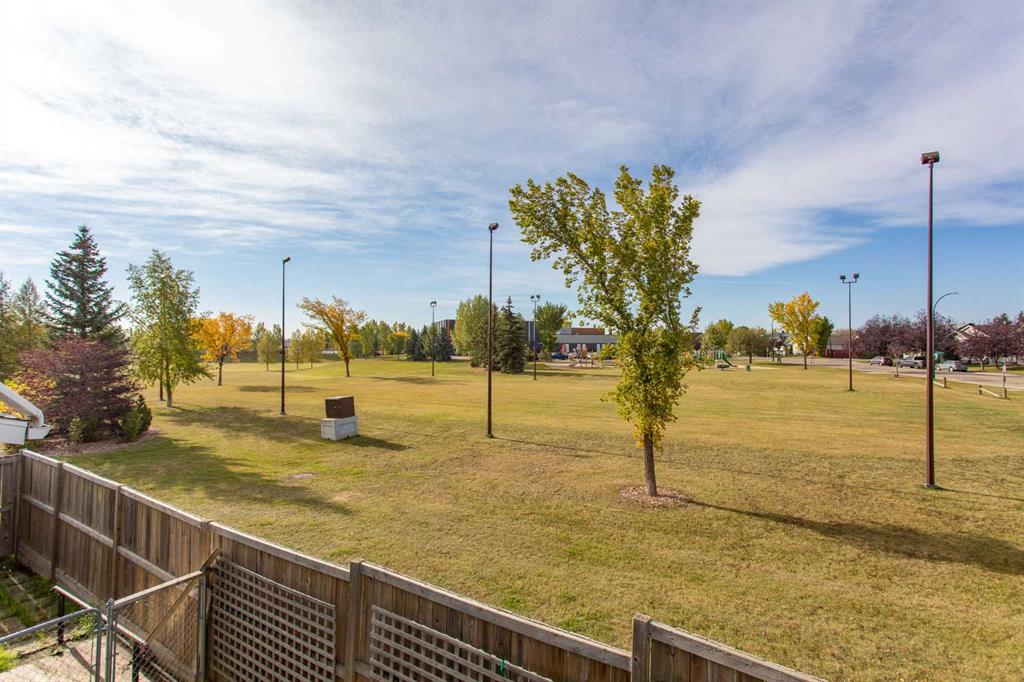
The Kitchen sits at the centre of it all with a large island and breakfast bar seating that adds both prep space and a casual place to sit. Stainless steel appliances, a corner pantry and plenty of workspace make it practical for everyday use, while the adjoining Dining Room takes advantage of one of the property's best features: its setting. Large windows look directly over the park and playground next door, giving you an open outlook instead of another home immediately beside you.
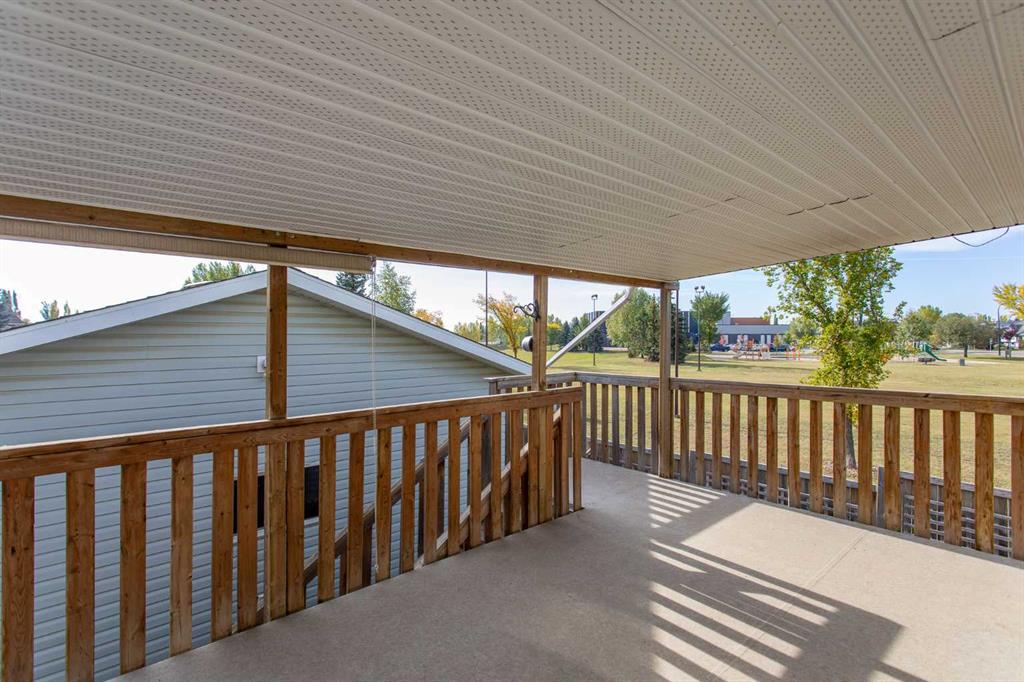
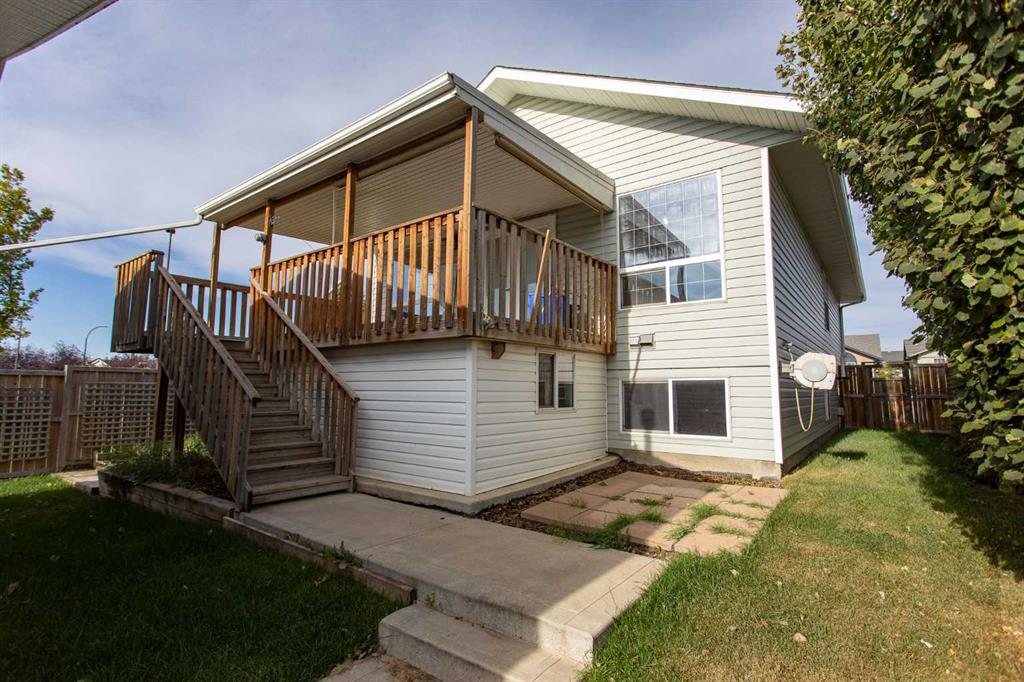
From the Dining Room, step directly onto the covered 10' x 19' back deck. It's a great extension of the indoor living space and gives you somewhere protected to sit outside even when the weather isn't perfect. There’s also additional storage tucked underneath the deck.
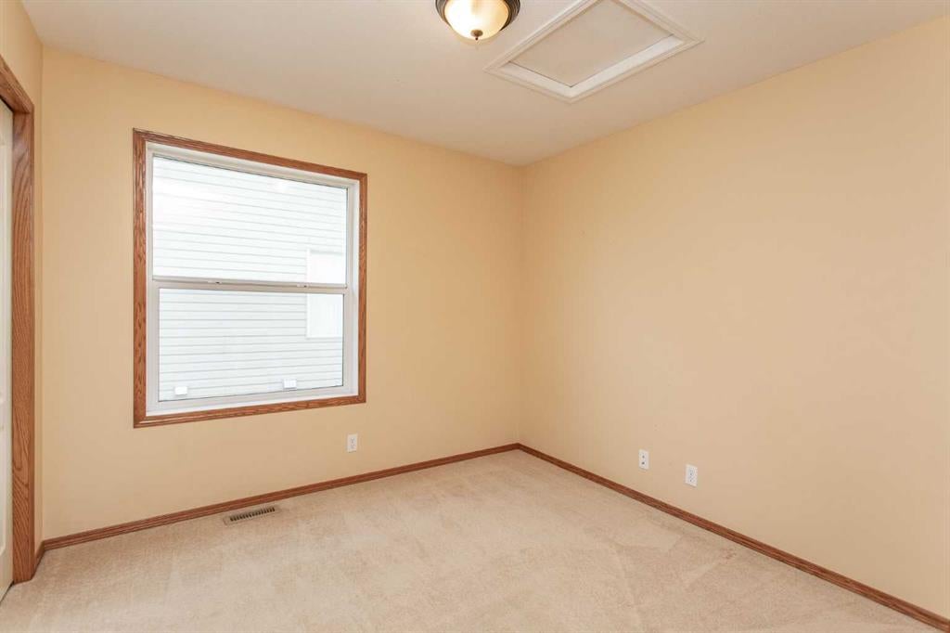
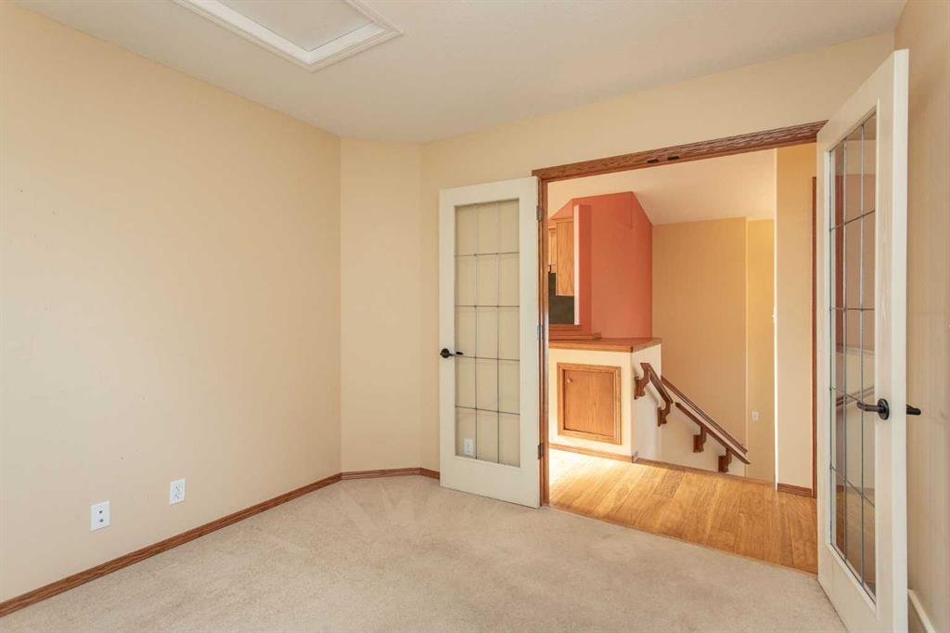
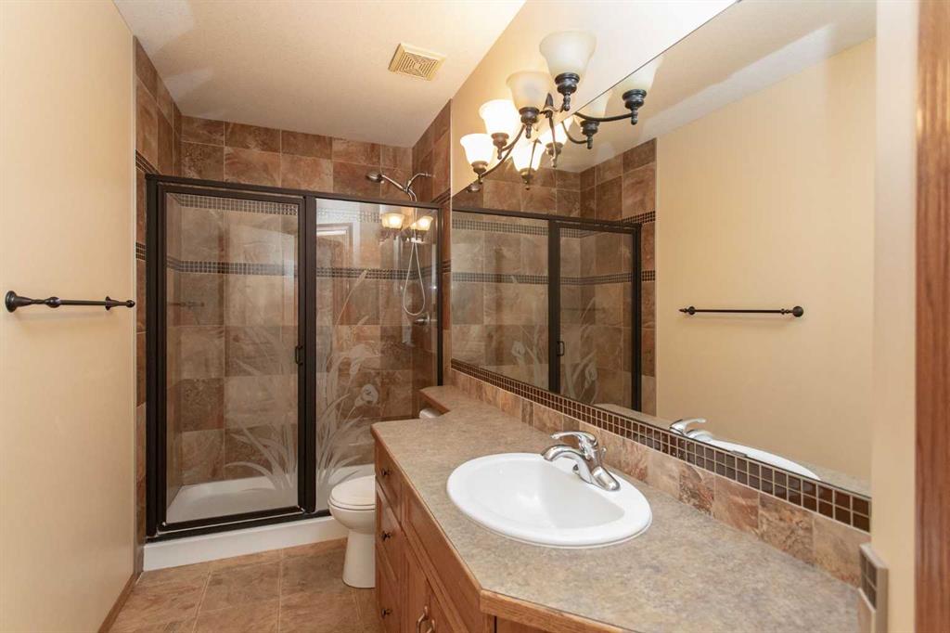
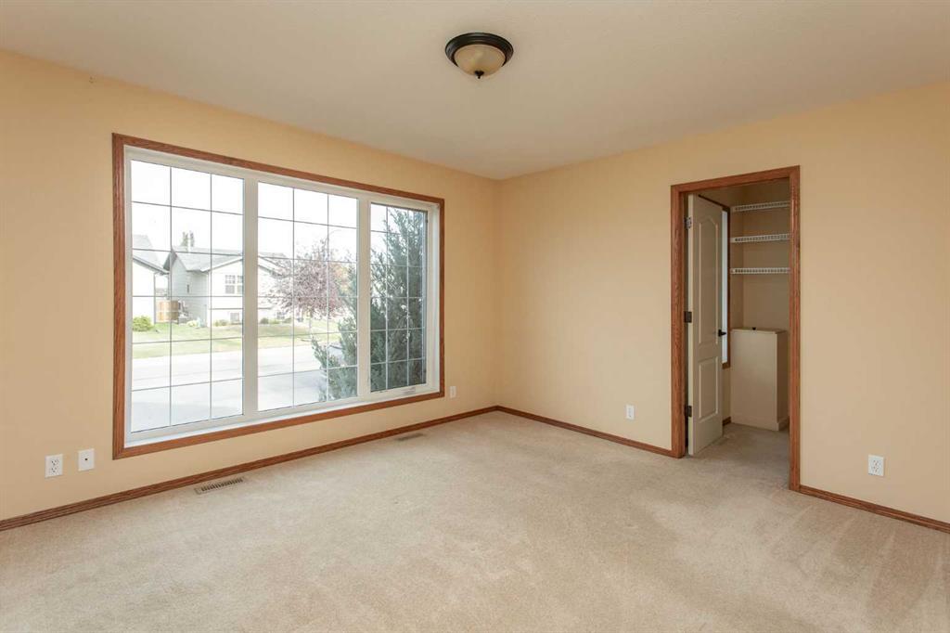
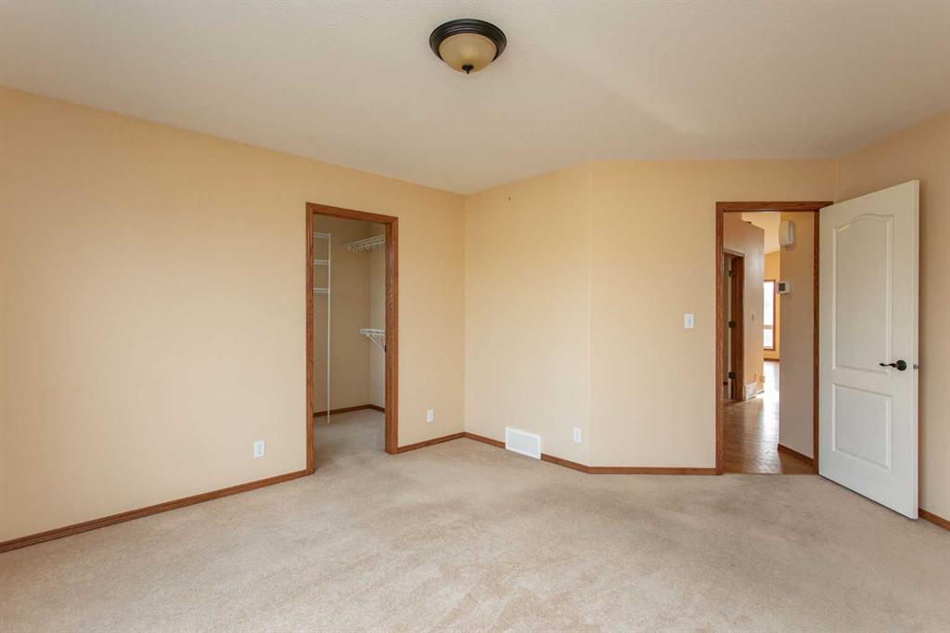
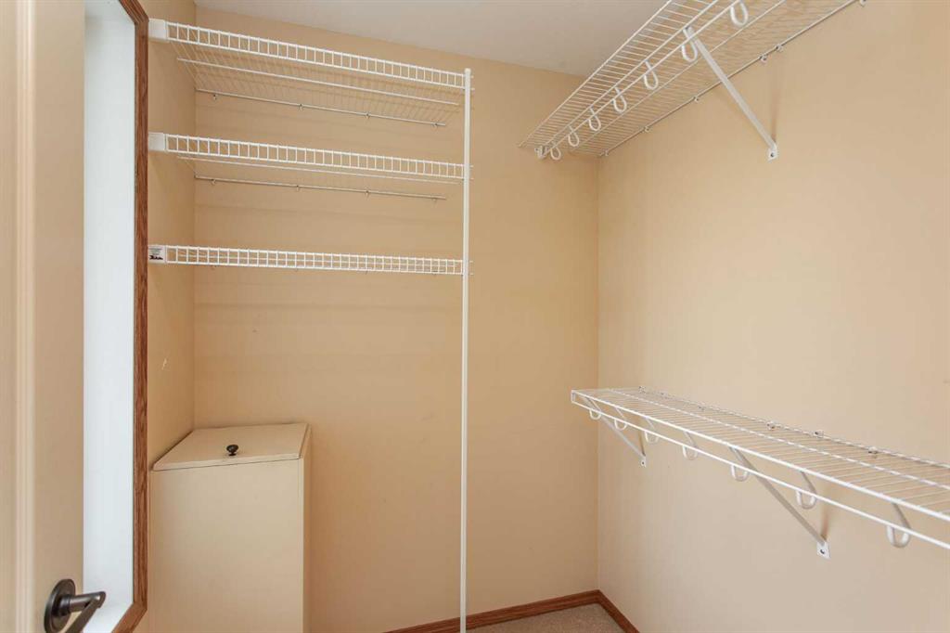
Two Bedrooms are located on the main floor, including the Primary with a walk-in closet. One small detail you may not notice right away is the laundry chute inside the closet, sending laundry directly down to the lower level. A 3 Piece Bathroom completes this floor.
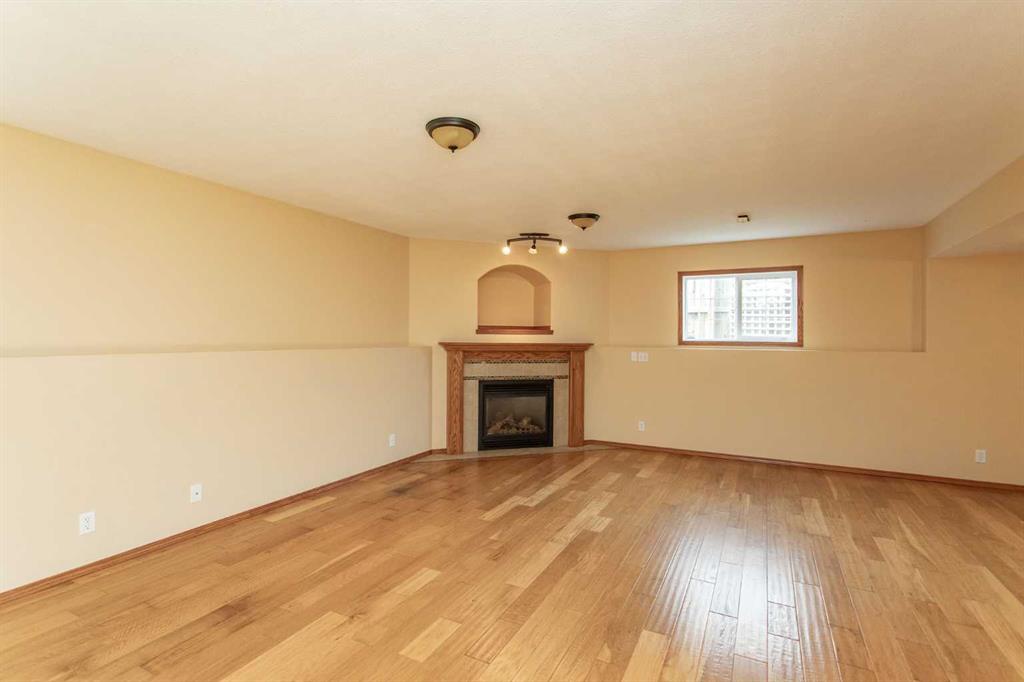
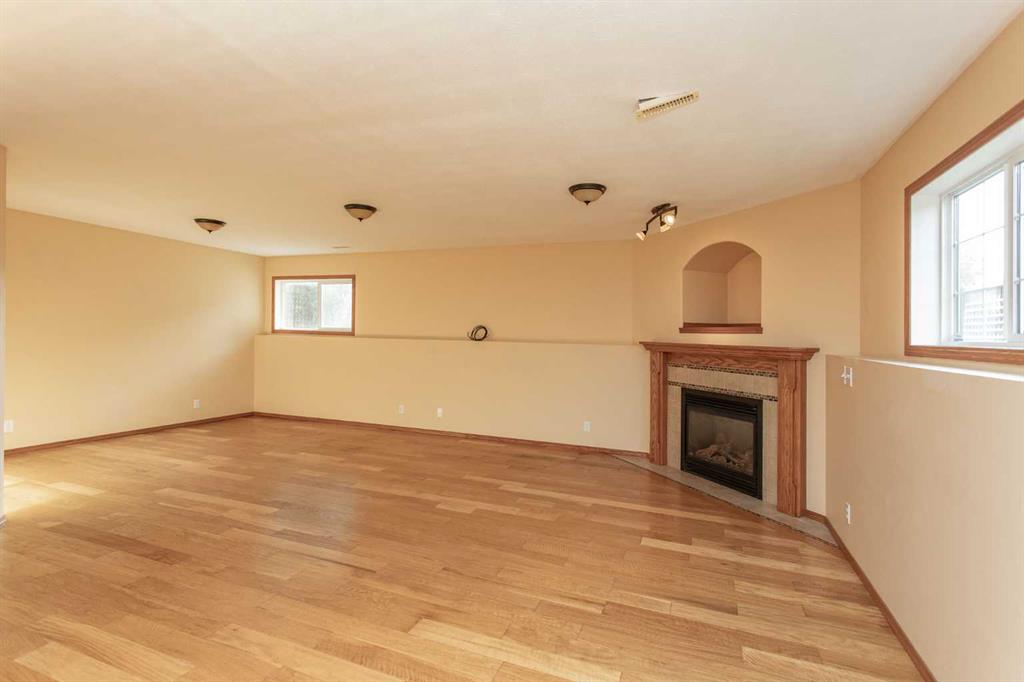
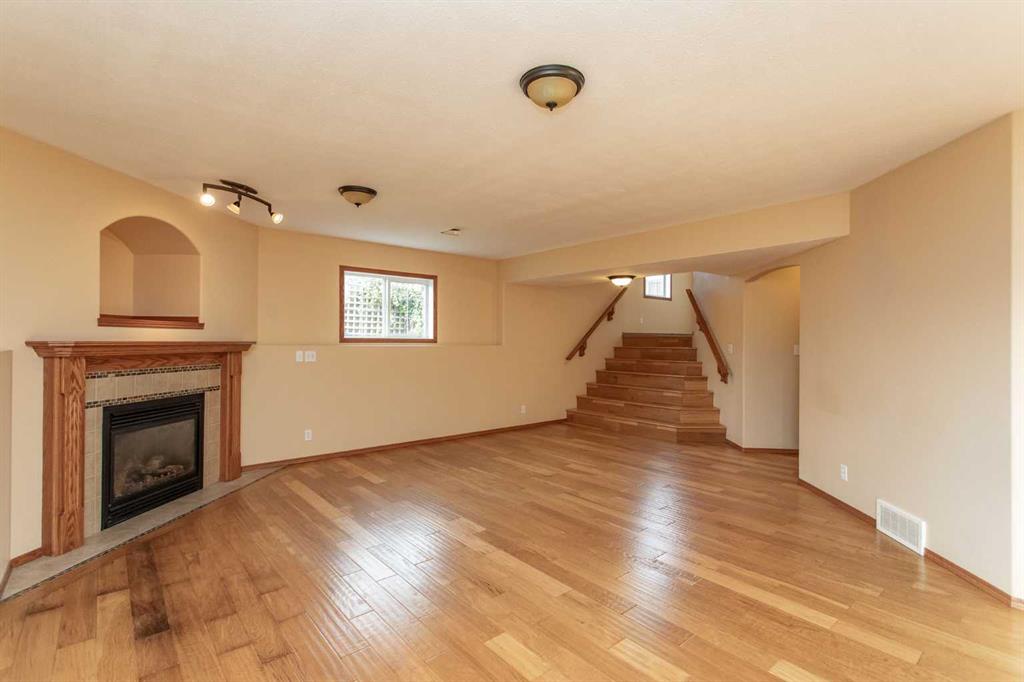
The fully developed lower level gives the home another complete living area rather than simply additional finished square footage. A large Rec Room is anchored by a gas fireplace and offers plenty of flexibility for a TV area, games room, workout space or somewhere to relax away from the main floor.
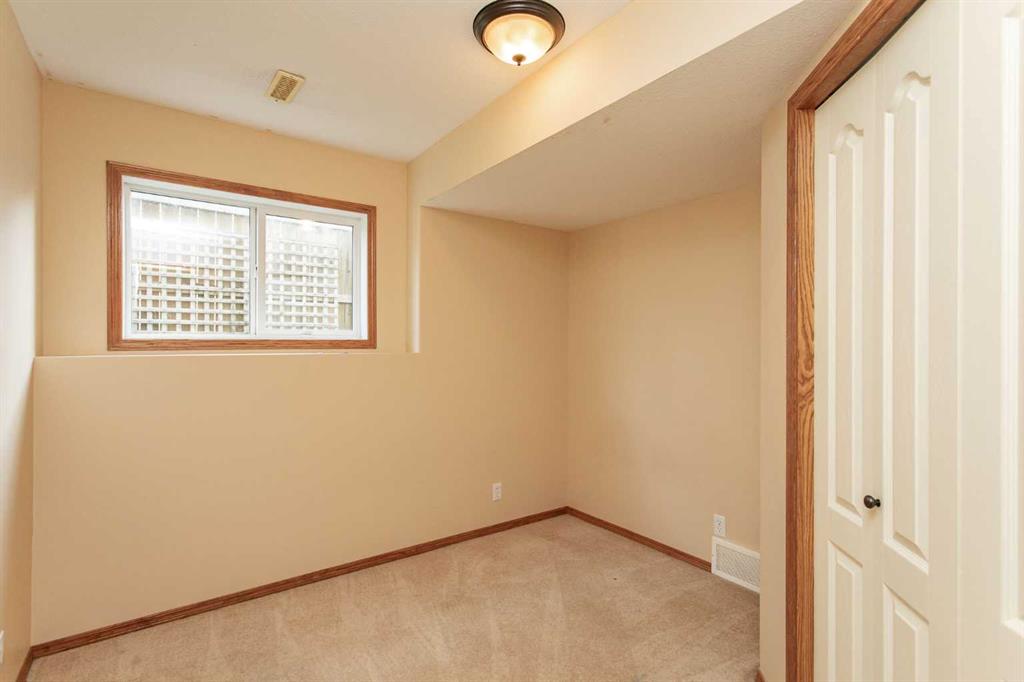
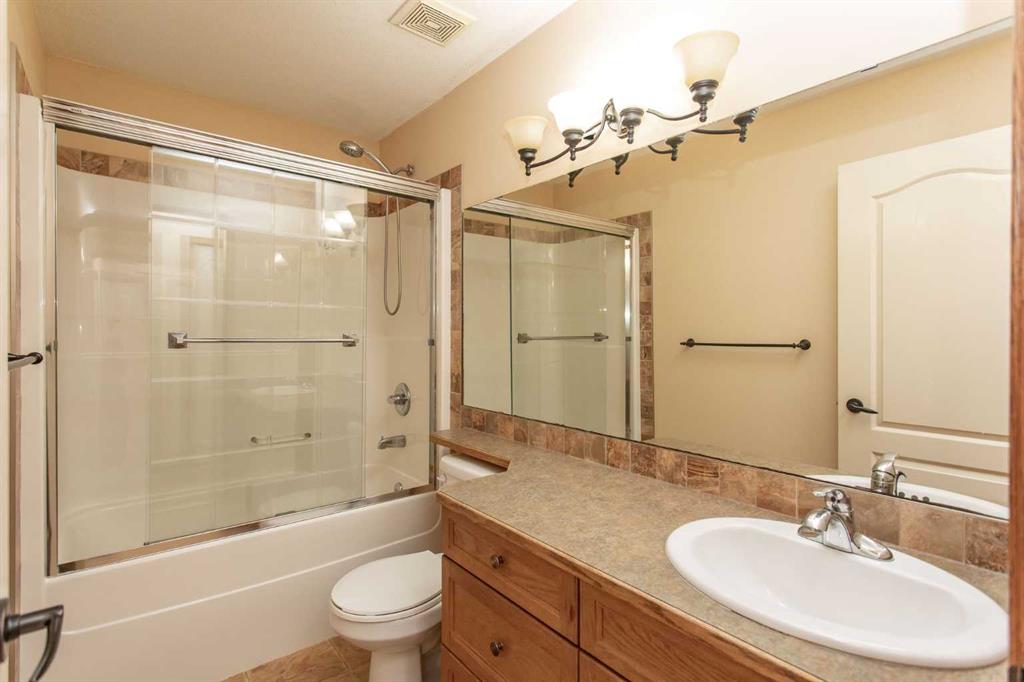
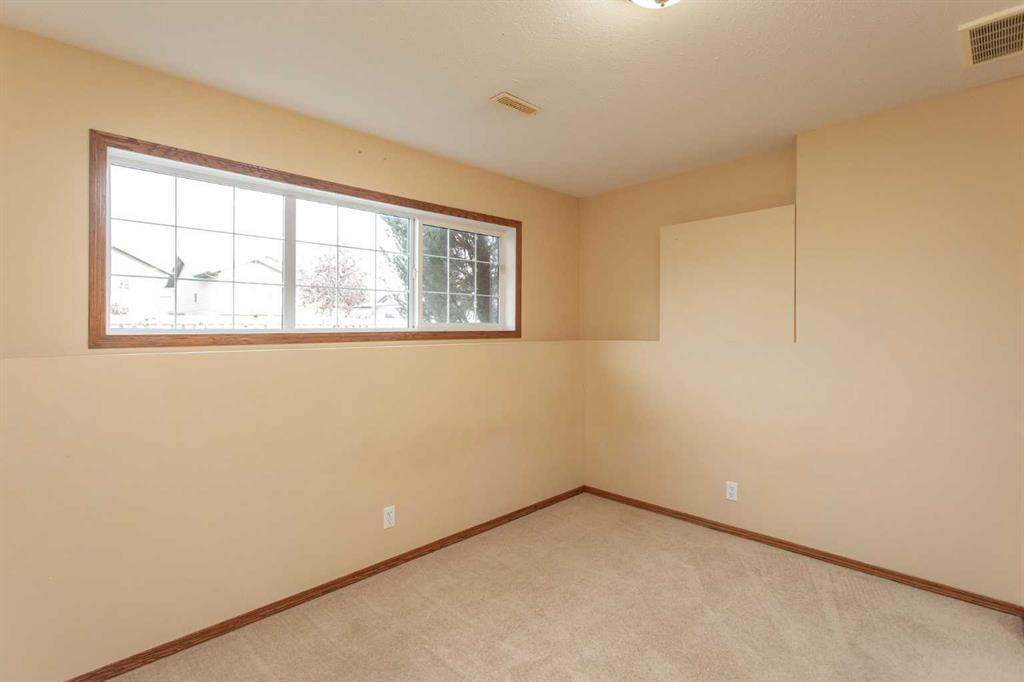
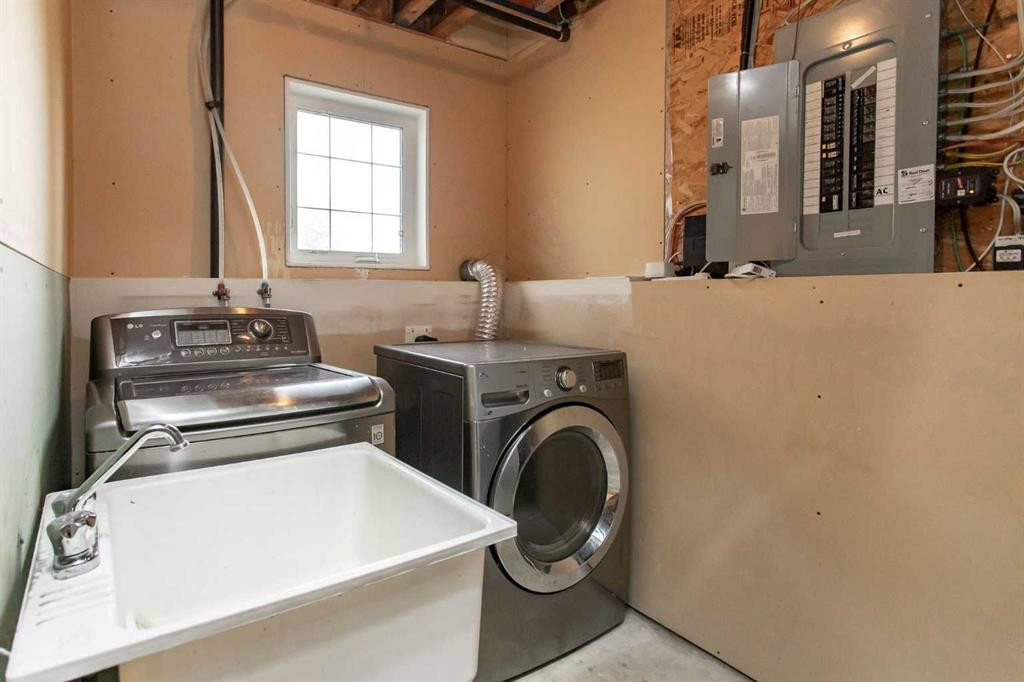
Two more Bedrooms are located downstairs, bringing the home to four in total, along with a 4 Piece Bathroom. Engineered hardwood continues through the main lower-level areas, with carpet adding comfort in the Bedrooms. In-floor heat is another feature you may not immediately see during a showing, but you'll appreciate through an Alberta winter. The Laundry/Utility Room and additional storage round out the lower level.
There are also some important improvements already taken care of. The shingles have recently been replaced, a new hot water on demand system has been installed, and the home has central air conditioning for the warmer months.
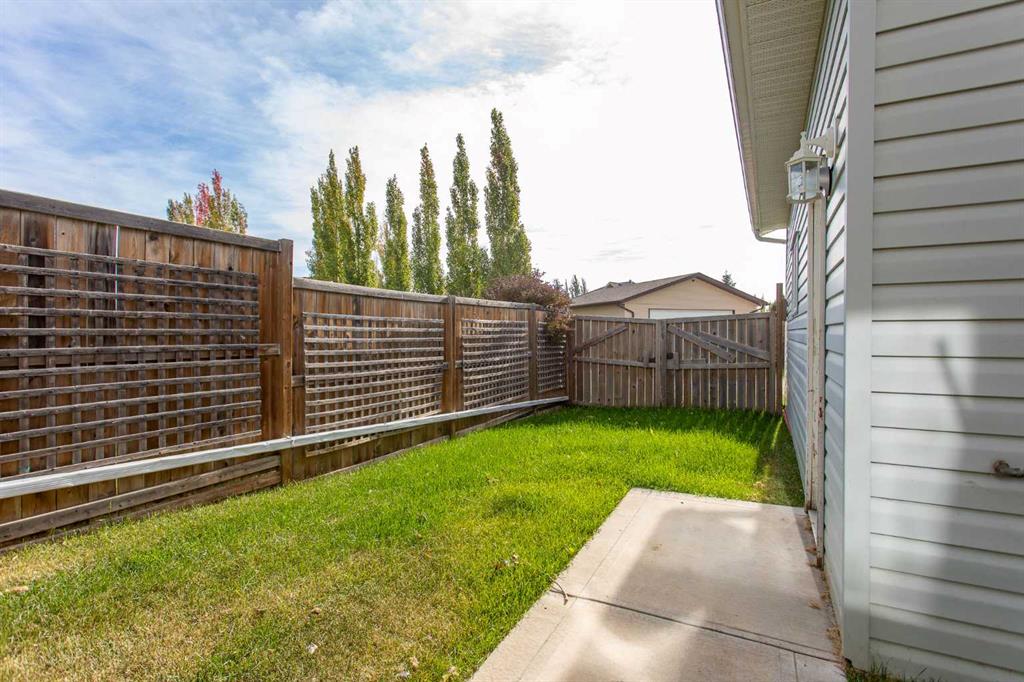
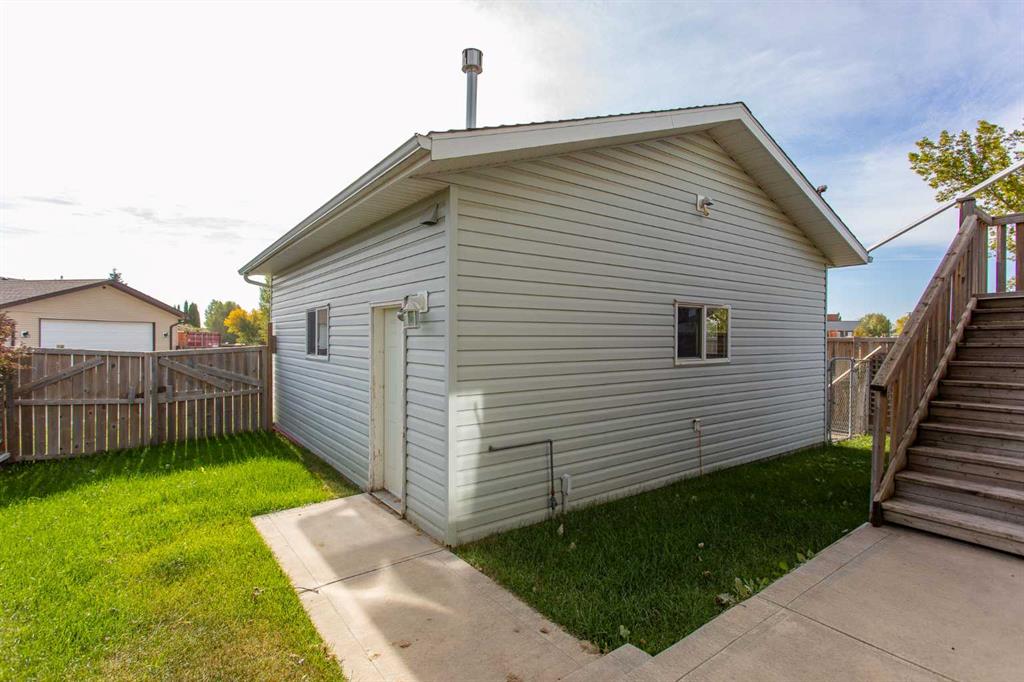
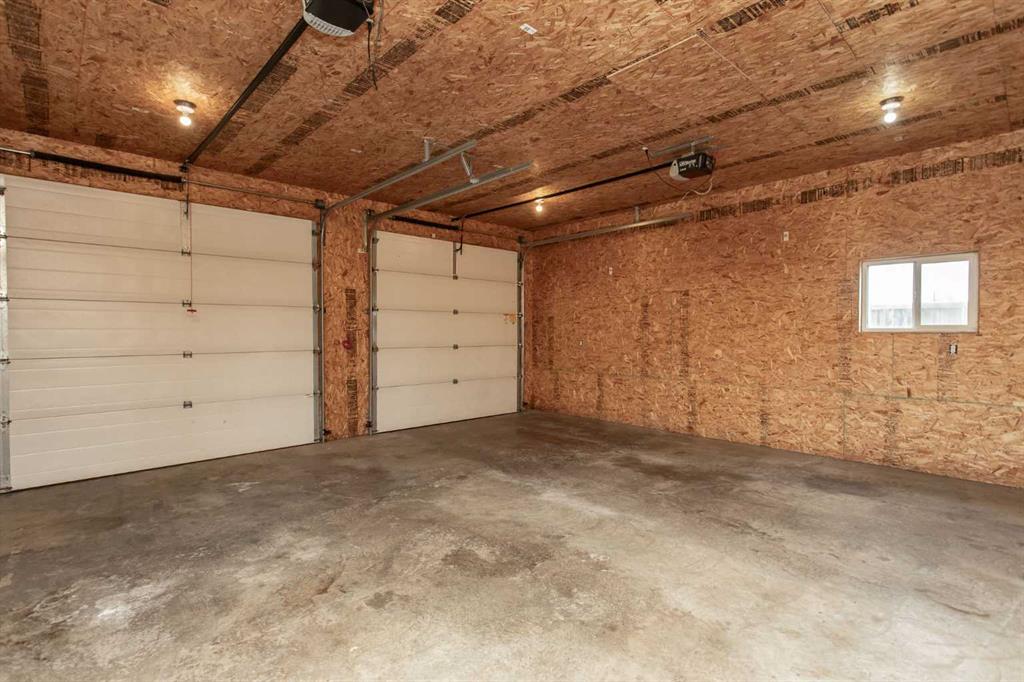
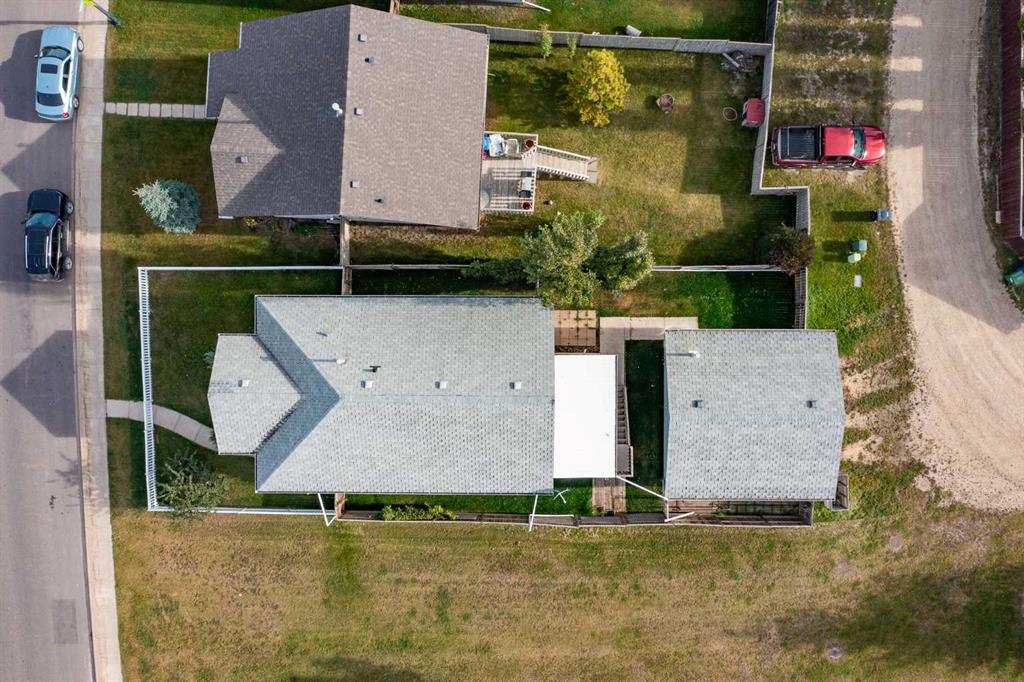
Outside, both the front and backyard are fenced, with mature trees and shrubs giving the front yard an established feel. Back lane access leads to the heated detached Garage — valuable space whether you need secure parking, room for tools and hobbies, or simply somewhere to keep all the things you don't want taking over the house.
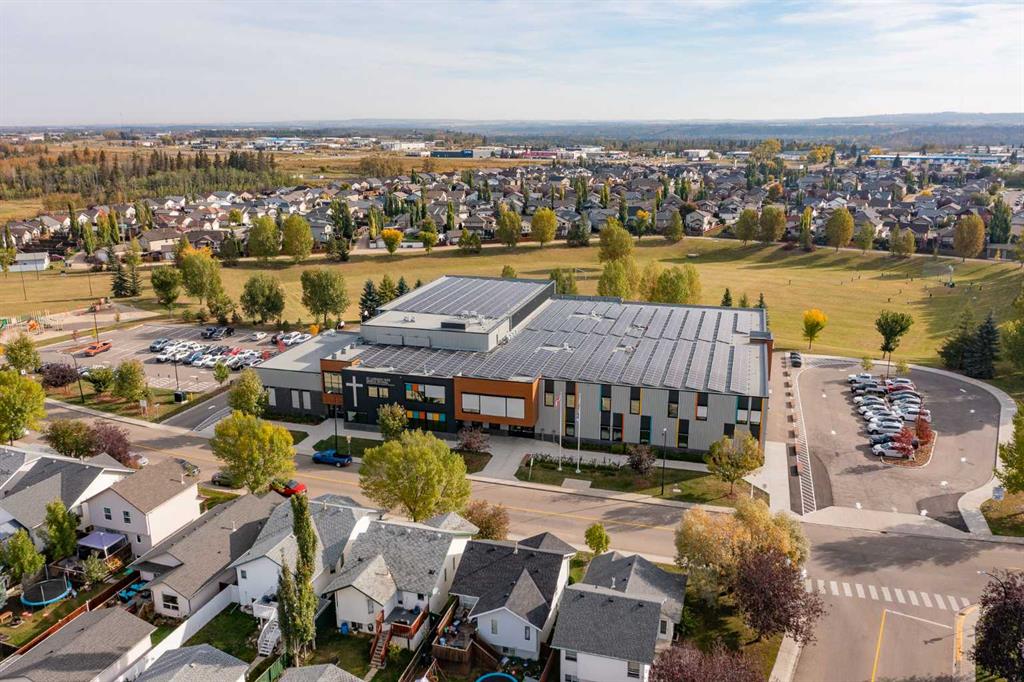
And then there’s the location. The neighbouring park and large playground create an open feel along the side of the property and can be enjoyed right from the Dining Room windows. Outdoor rinks add another neighbourhood amenity during the winter, and St. Lorenzo Ruiz Middle School is right next door. Transit, shopping and everyday services are also close by.
236 Kingston Drive brings together the things that aren't always easy to find in one property: a bright interior, vaulted ceilings, four Bedrooms, two separate living areas, useful updates, central air conditioning, a heated Garage, fenced outdoor space and a park-side setting. It's a home that makes good use of its space and gives you plenty to appreciate beyond what you see at first glance.
ROOM MEASUREMENTS
MAIN FLOOR
3pc Bath: 12'7" x 4'11" | 56 sq ft
Bedroom: 10'1" x 9'11" | 99 sq ft
Bedroom: 13'1" x 15'11" | 171 sq ft
Dining: 12'7" x 9'4" | 117 sq ft
Foyer: 8'1" x 9'1" | 57 sq ft
Kitchen: 12'7" x 11'7" | 124 sq ft
Living: 12'6" x 18'10" | 220 sq ft
BASEMENT
4pc Bath: 9'5" x 4'11" | 46 sq ft
Bedroom: 11'9" x 15' | 132 sq ft
Bedroom: 9'10" x 9'8" | 78 sq ft
Rec Room: 23'11" x 21' | 395 sq ft
Storage: 4'7" x 5'11" | 21 sq ft
Utility: 11'10" x 11'9" | 98 sq ft
AMENITIES
Restaurants - 750 M
Playground - 50 M
Groceries - 3.5 KM
Pharmacy - 3 KM
Hwy 2A Access - 1 KM
Transit Stop - 60 M
SCHOOLS
Normandeau School - 1.8 KM
Lindsay Thurber High - 6.7 KM
St. Teresa of Avilia - 1.9 KM
St. Lorenzo Ruiz Middle School - 210M
St. Joseph High School - 7.3 KM