

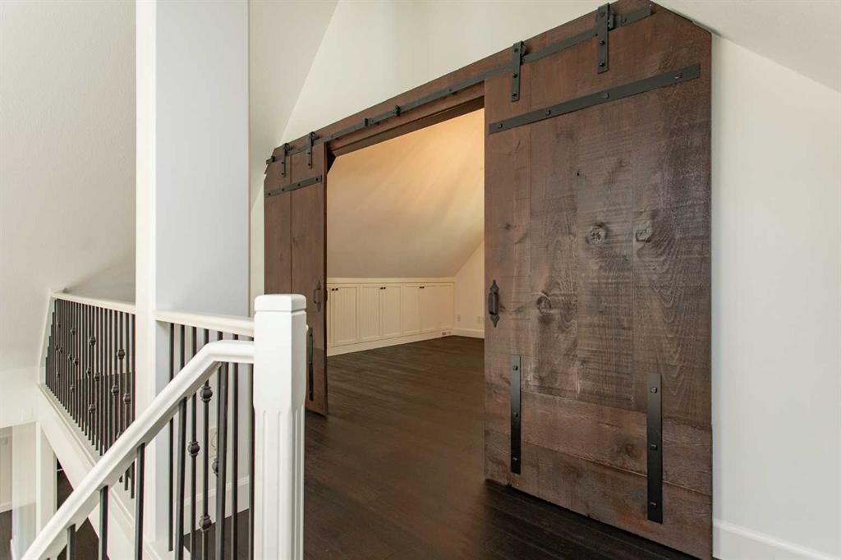
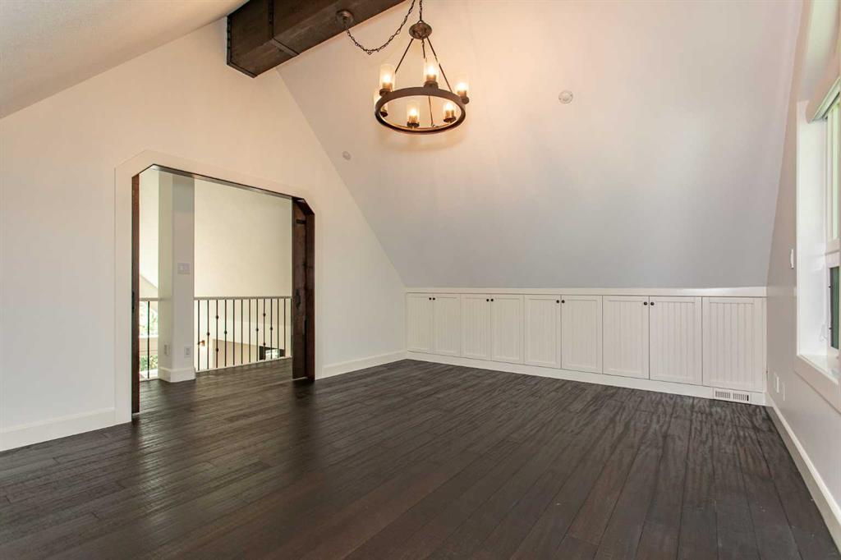
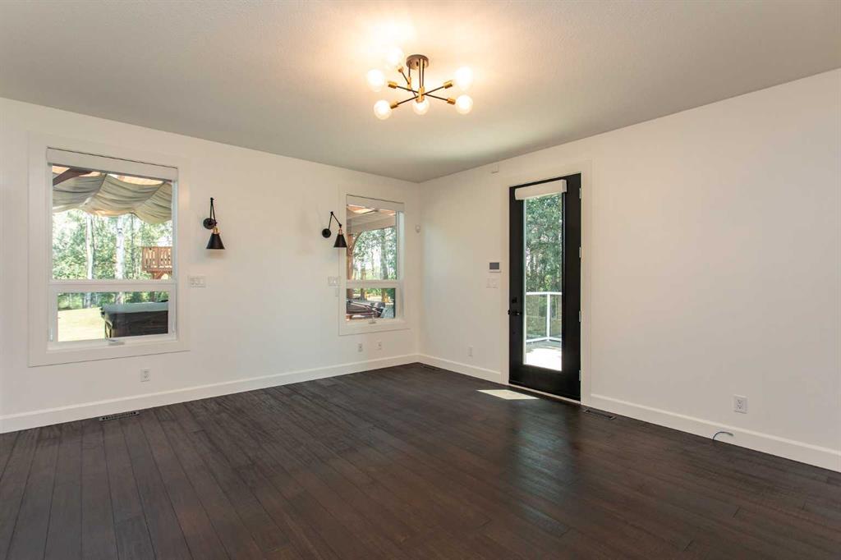
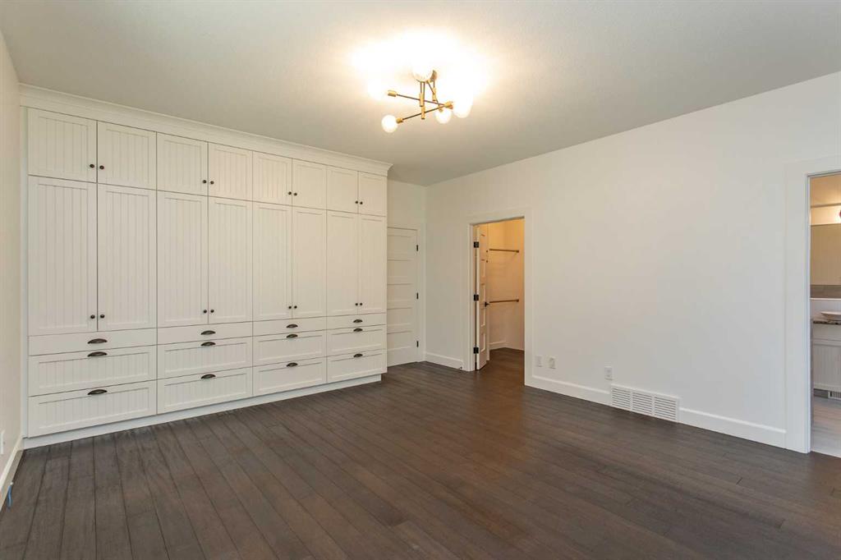
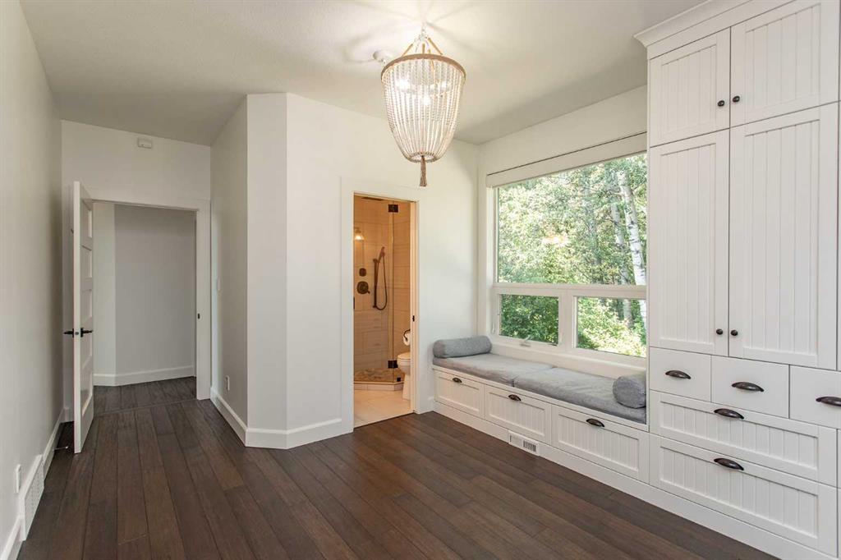
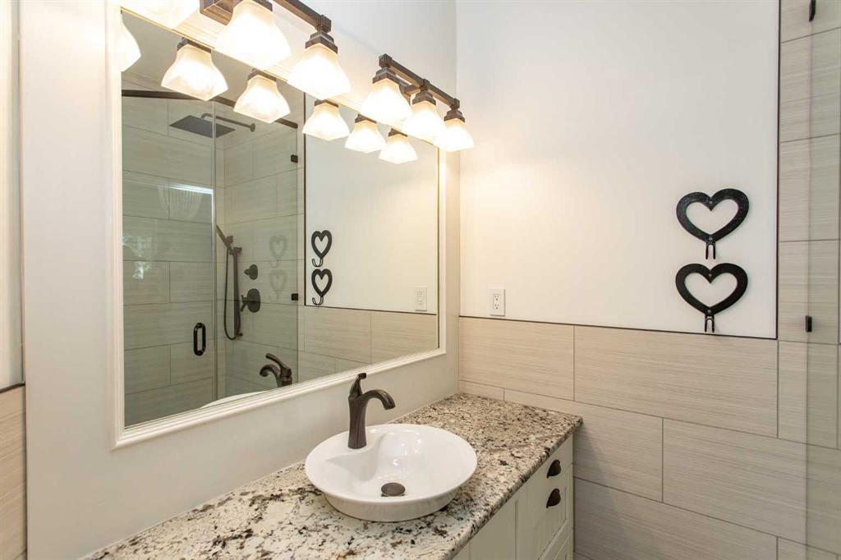
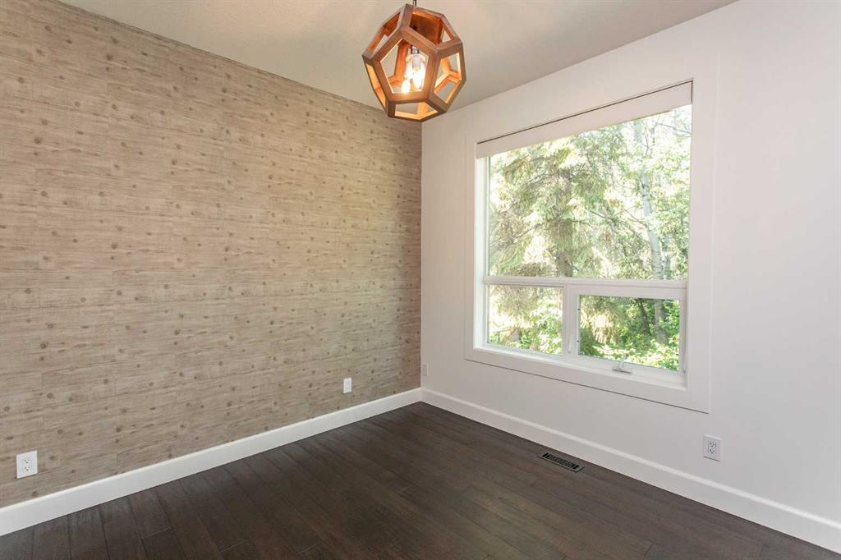
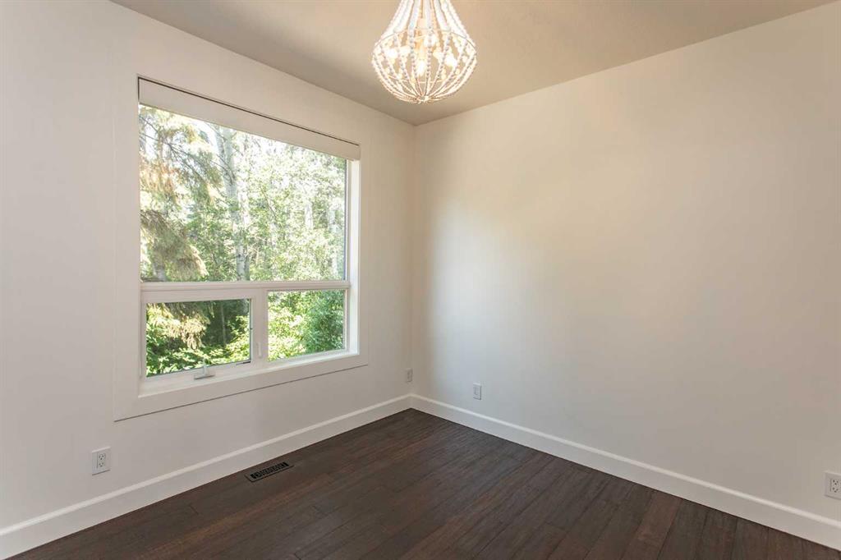
Every so often, a property comes to market that quietly raises the bar for everything that follows.
155-37411 Waskasoo Ave, Red Deer County is one of them.
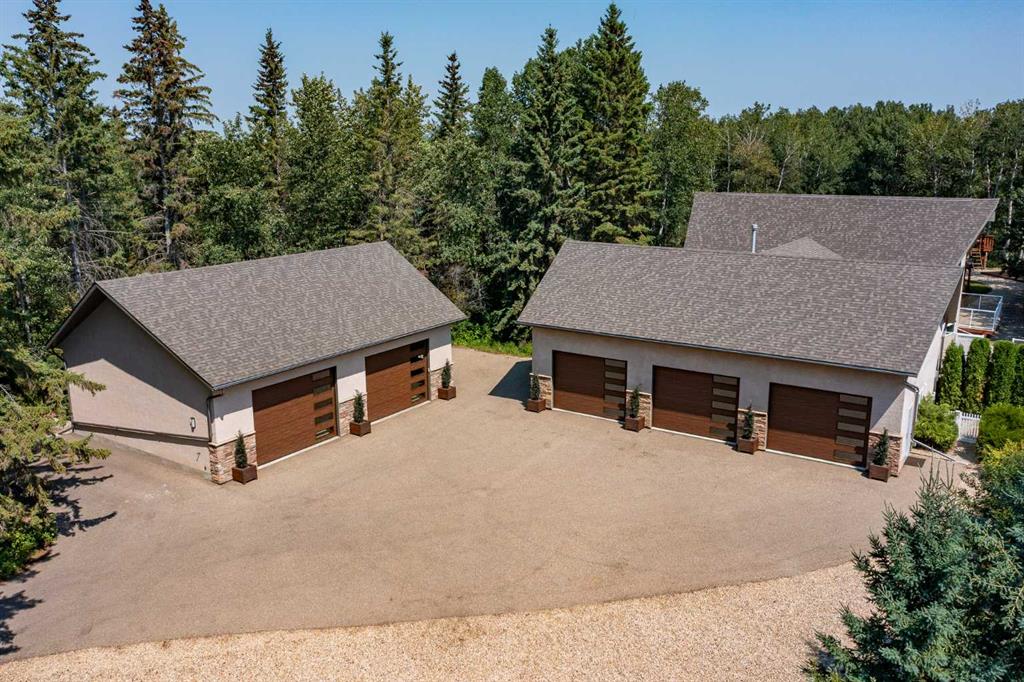
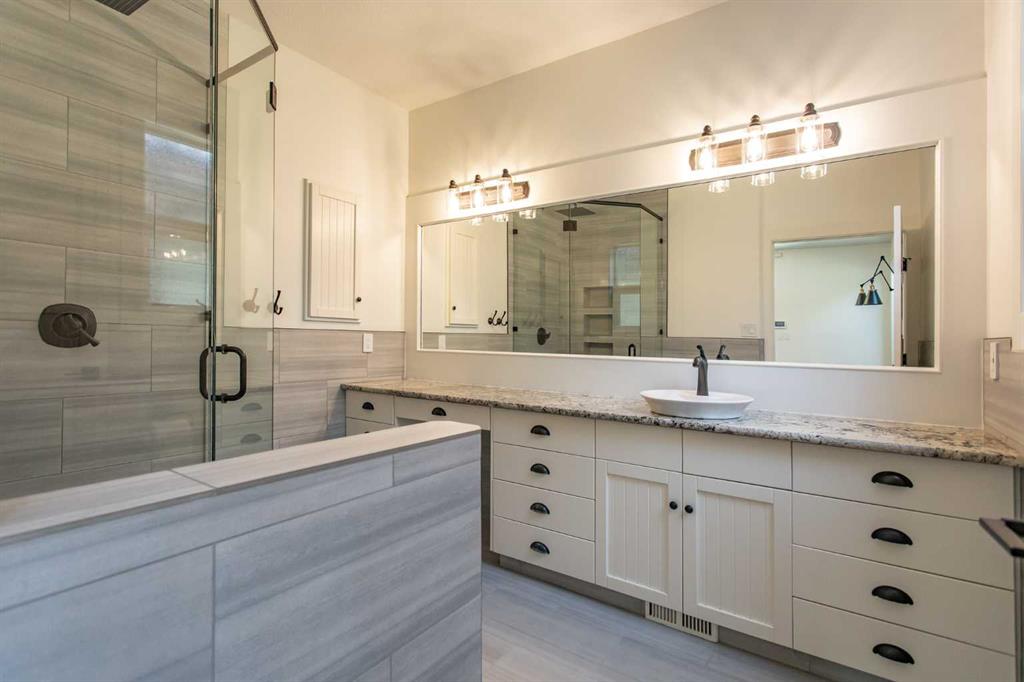
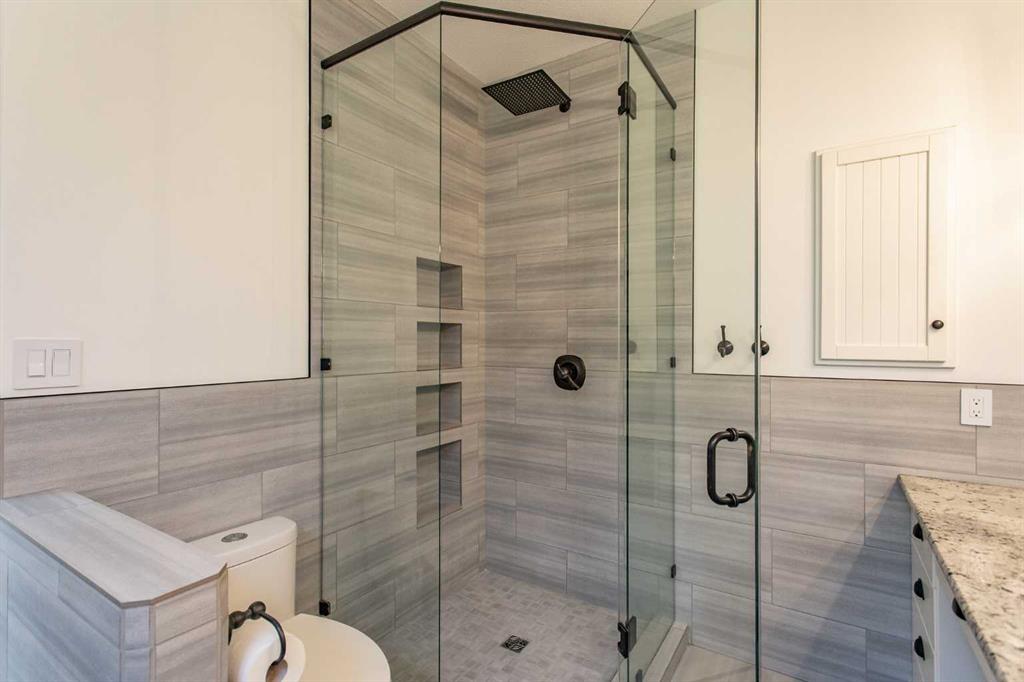
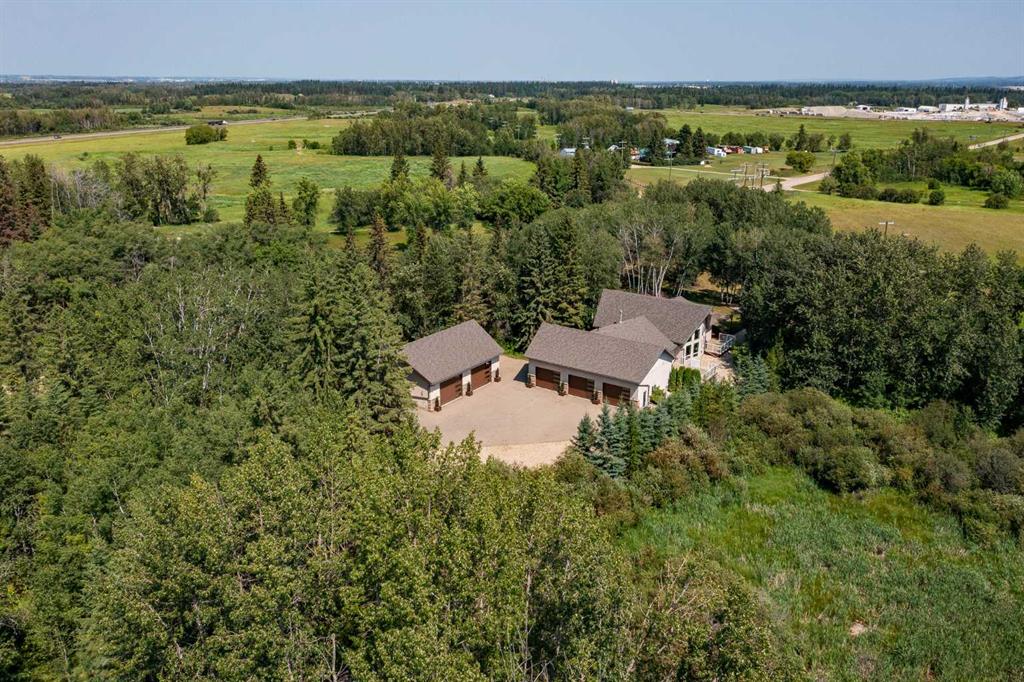
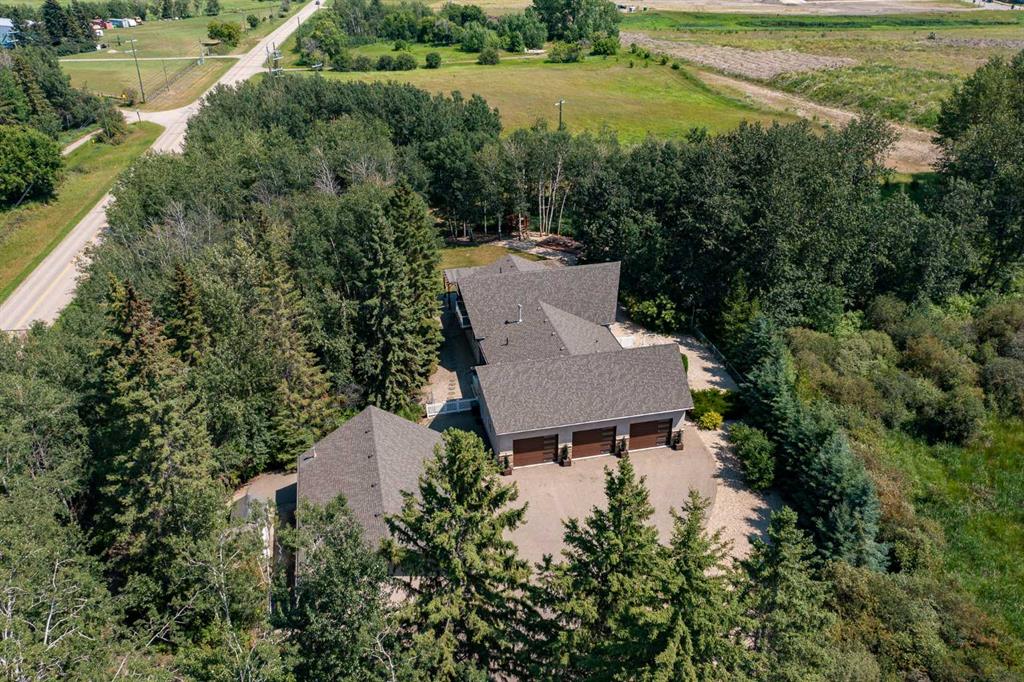
Offering 4 Bedrooms, 3.5 Bathrooms and over 2,900 Sq.Ft. of beautifully finished living space, this is a home where quality isn't limited to what you see when you walk through the door. An incredible 49'x26’1” heated attached Garage, a separate 30’11” x 42’11” heated Shop, exceptional construction and a beautifully private setting just minutes from Red Deer make this a property that is difficult to compare.
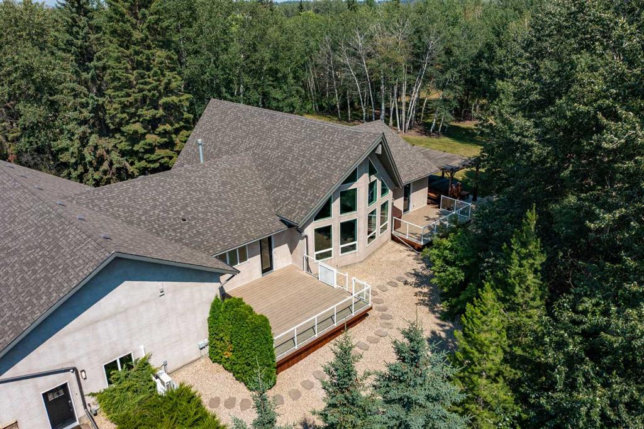
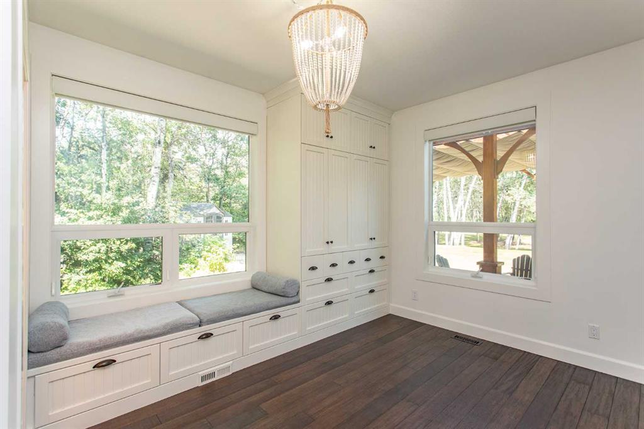
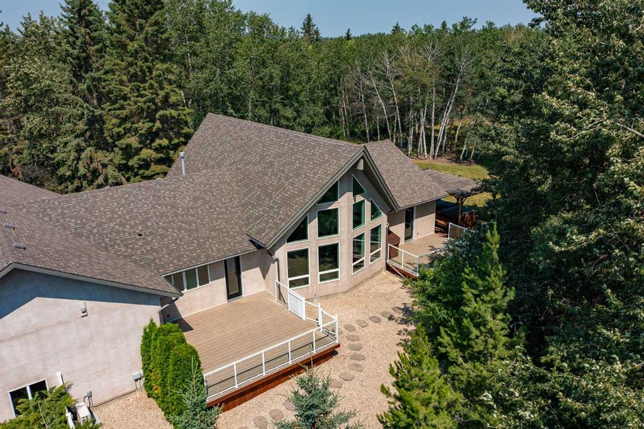
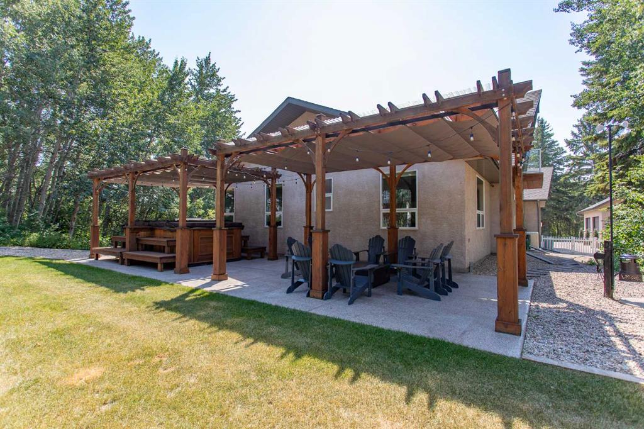
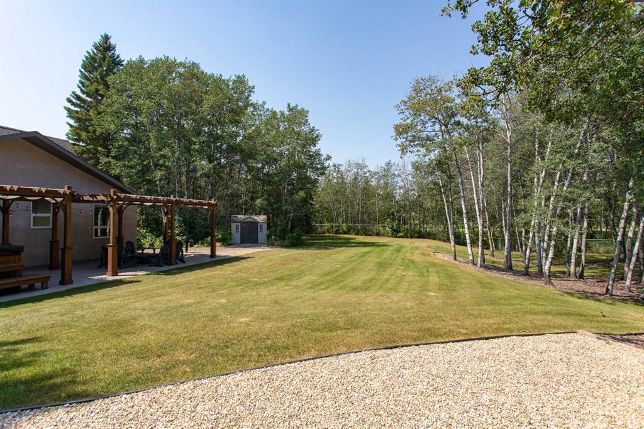
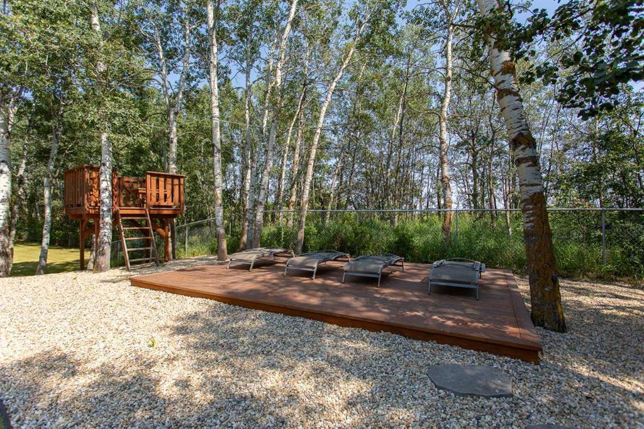
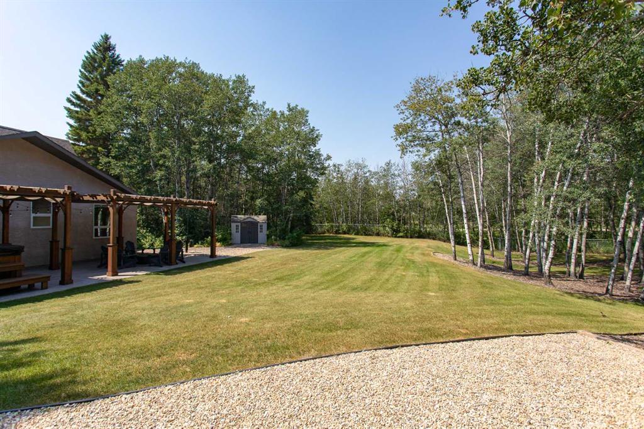
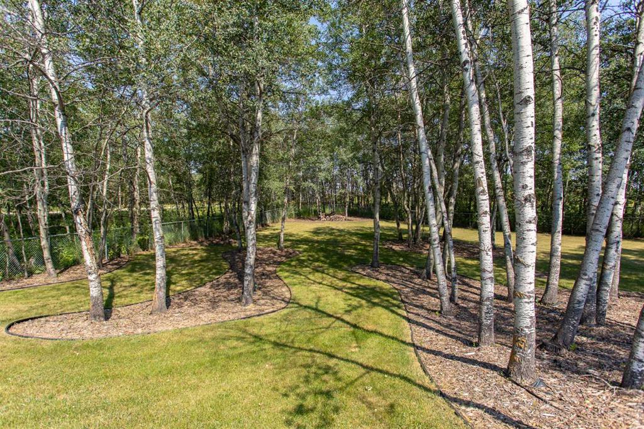
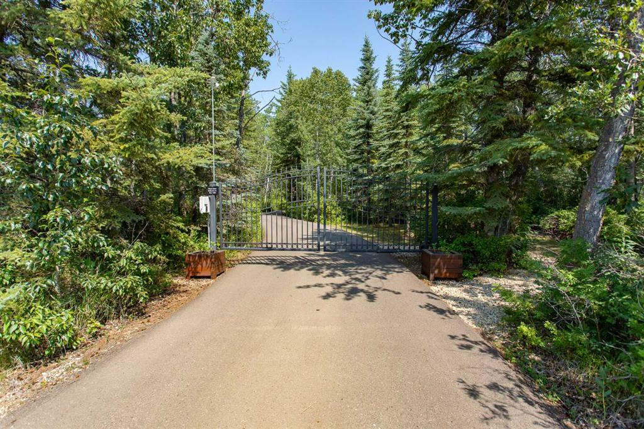
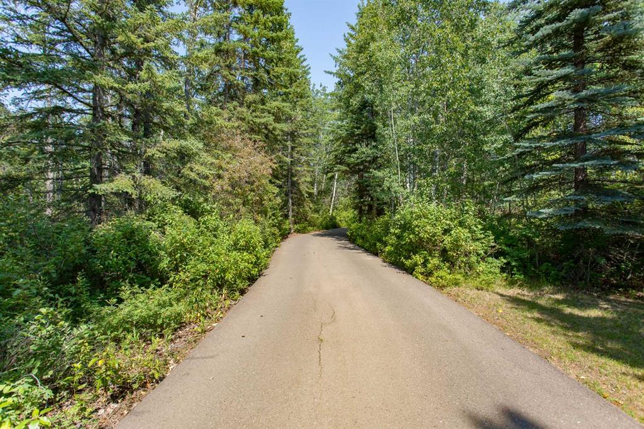
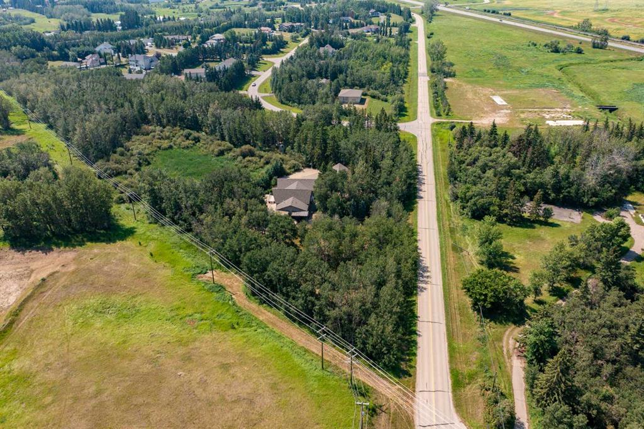
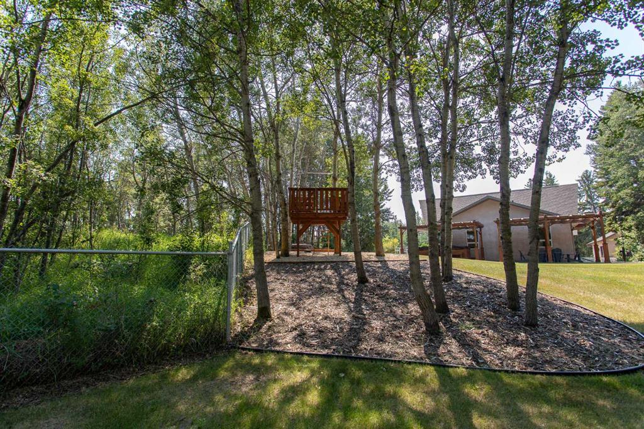
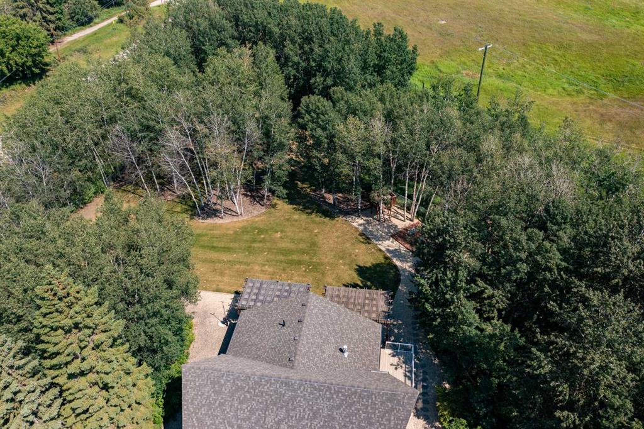
From the moment you arrive, the setting changes the experience. Mature trees surround the property, creating privacy from nearly every direction and giving the backyard a sense of seclusion that feels far removed from the city. Yet Red Deer is only minutes away. It's an unusual combination: the space and privacy people look for outside the city without giving up easy access to everything in town.
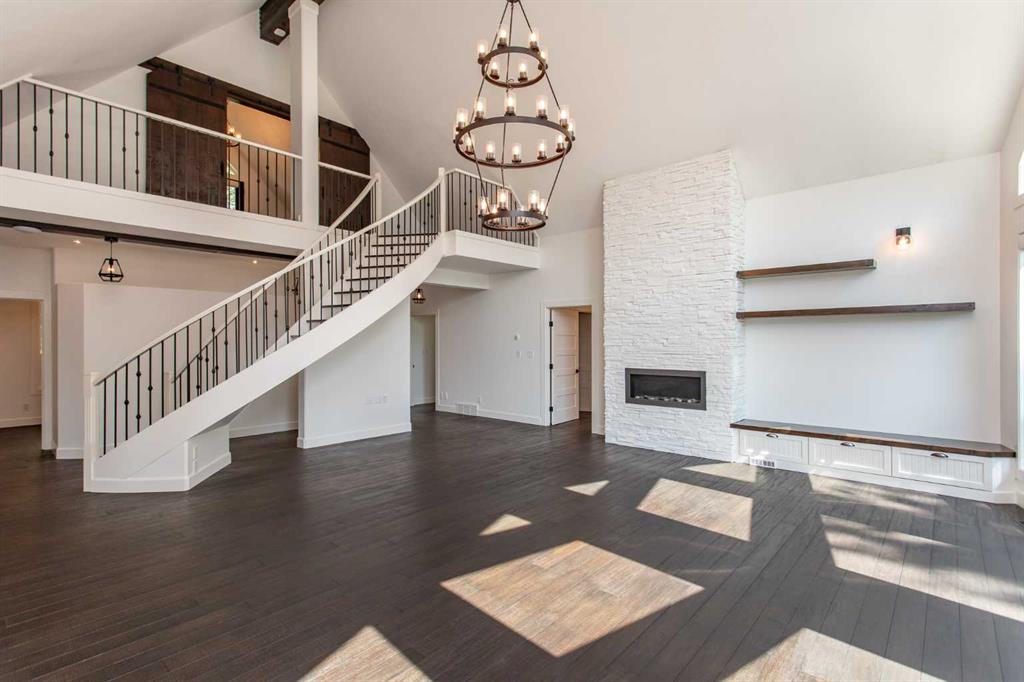
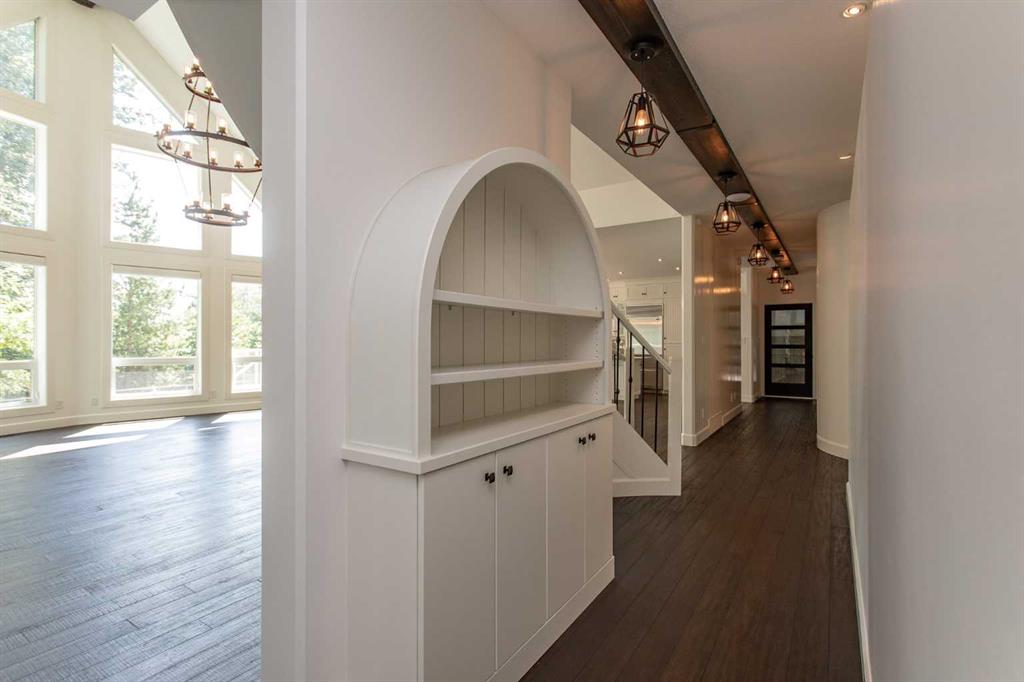
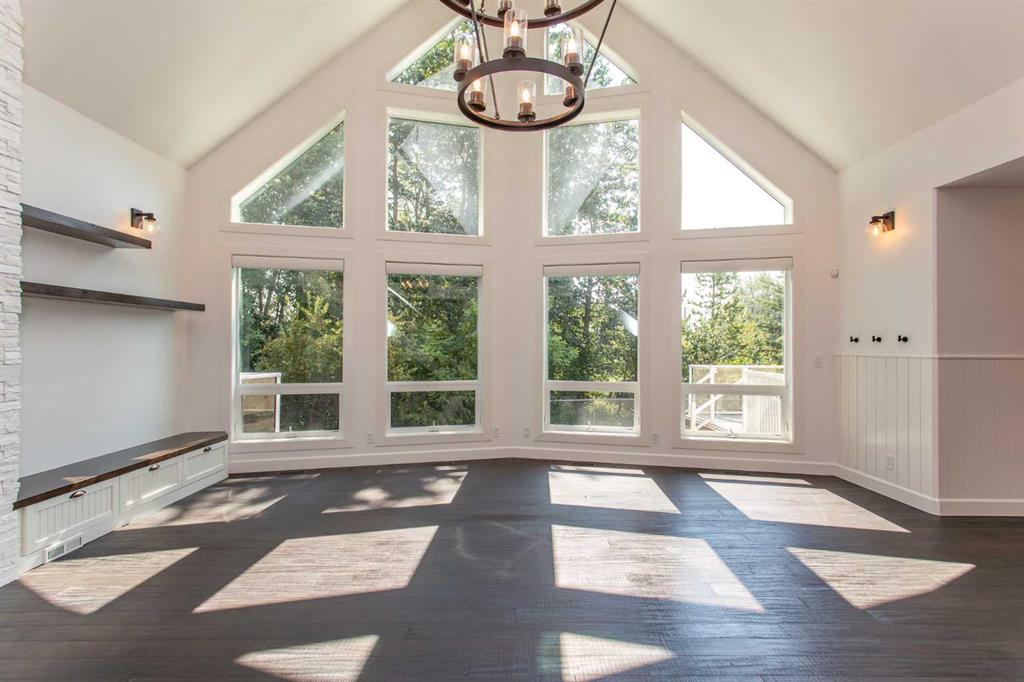
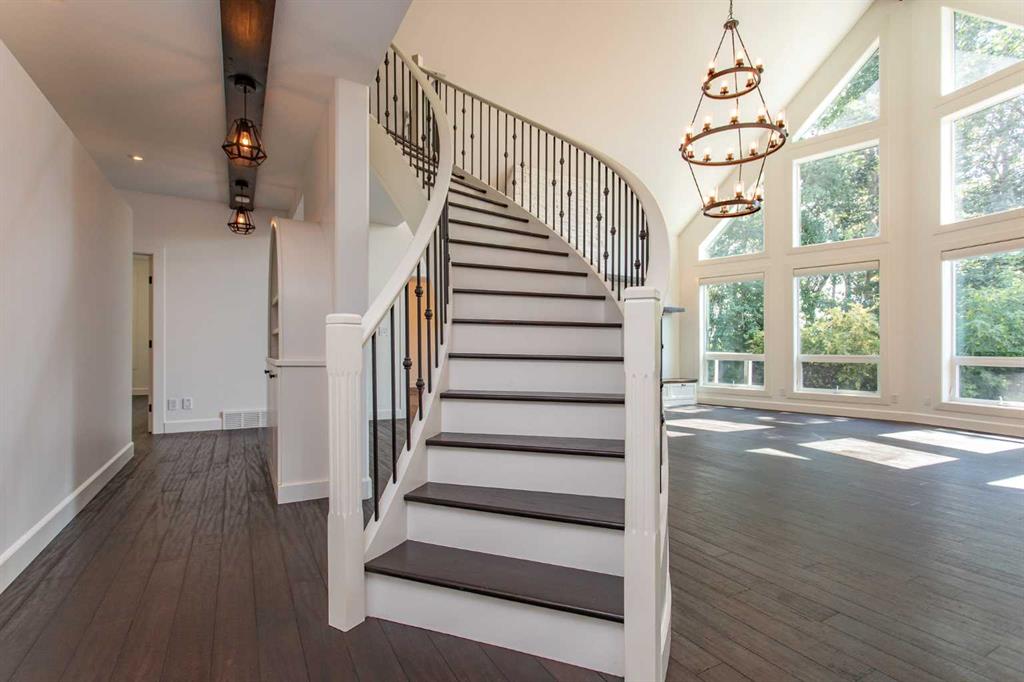
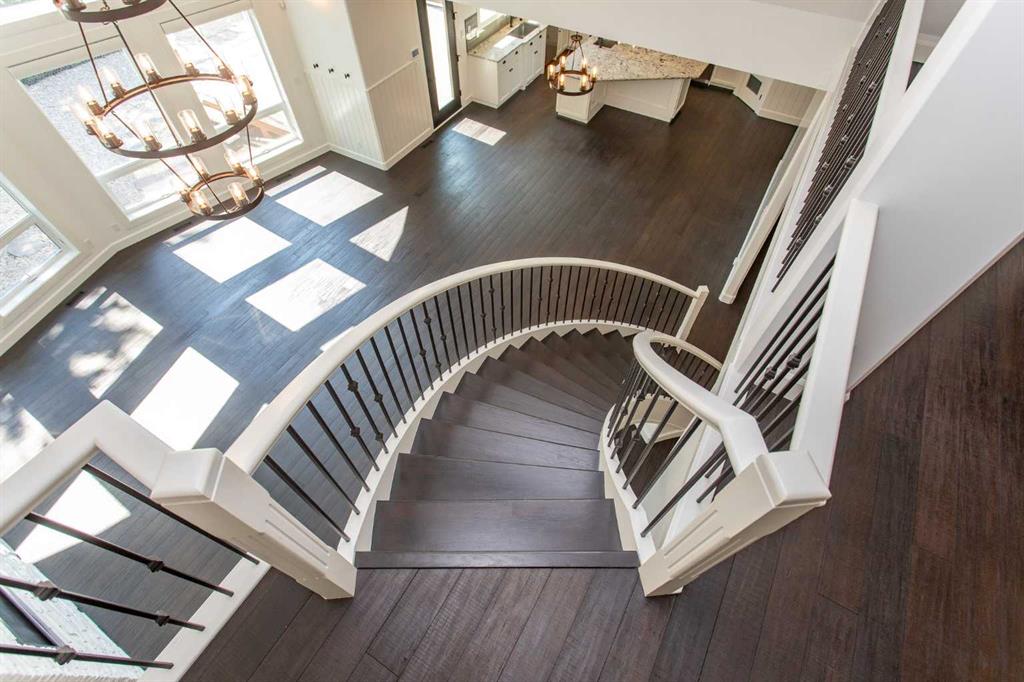
Inside, the Great Room immediately commands attention. Soaring 22-foot ceilings create incredible volume, while walls of windows keep the focus on the mature trees outside. Wherever you look, you see green. The scale of the room is impressive, but it doesn't sacrifice comfort, creating a space equally suited to quiet evenings at home or a house full of family and friends.
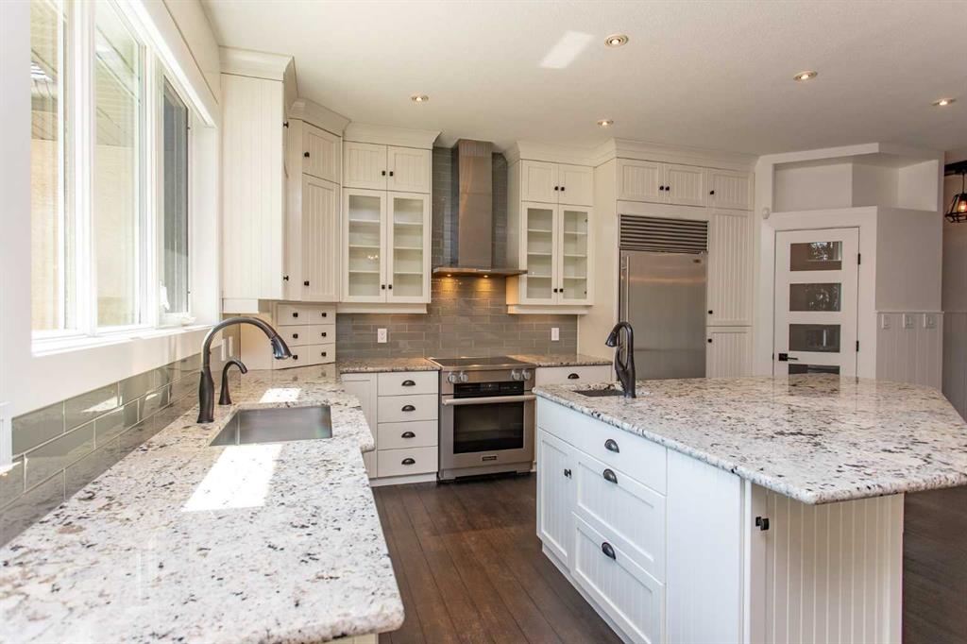
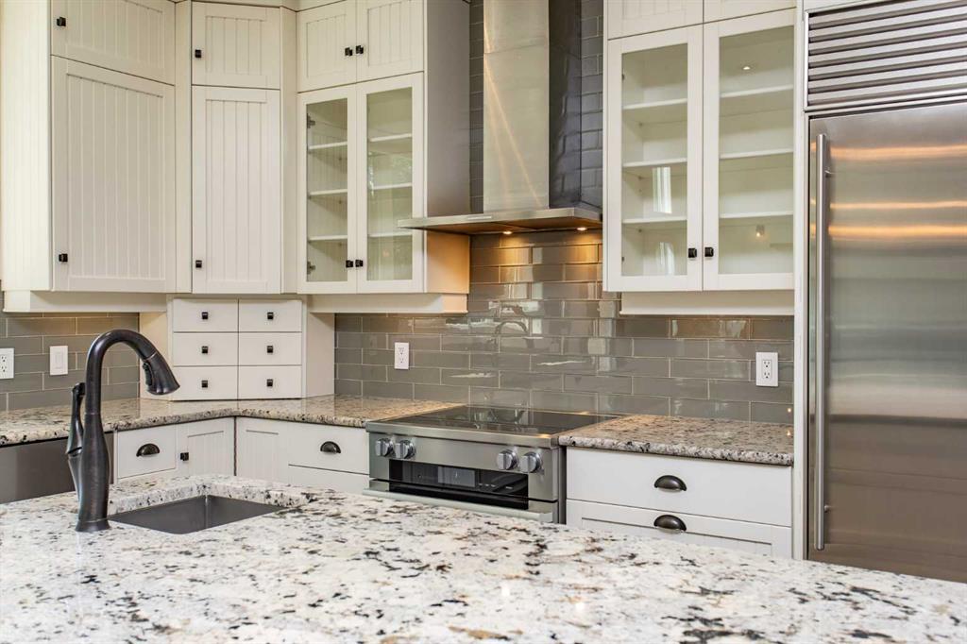
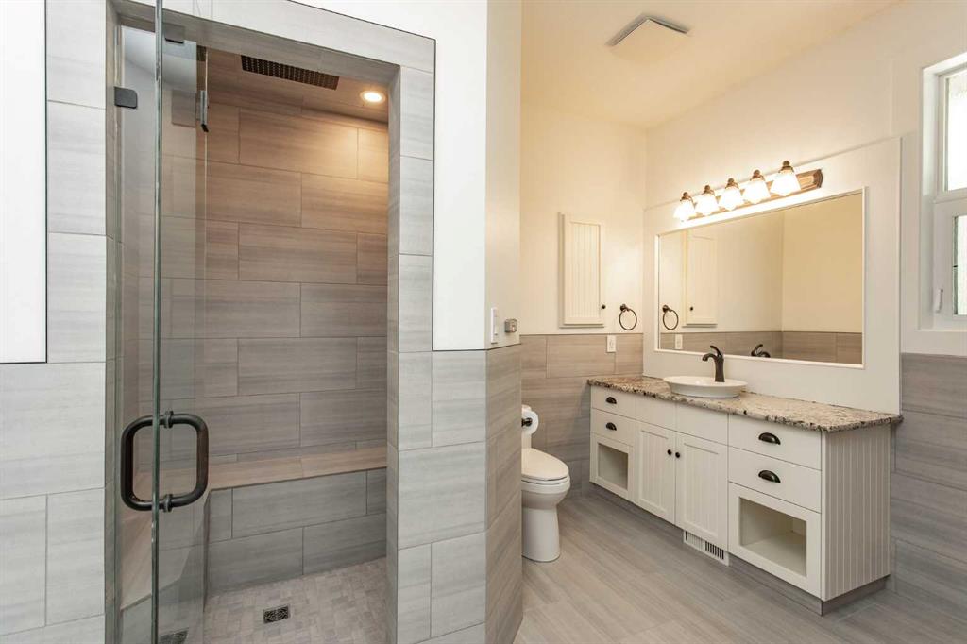
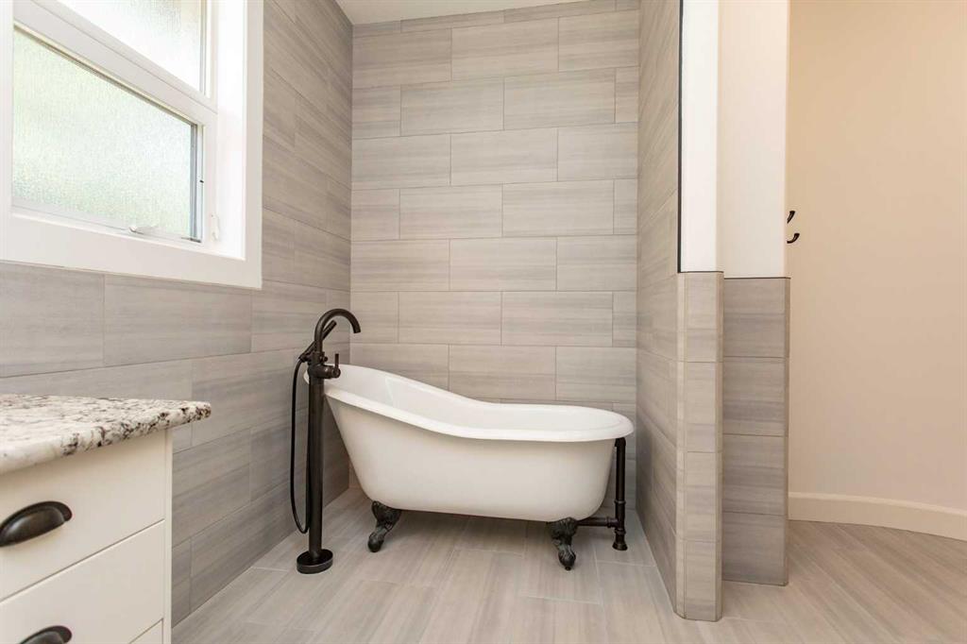
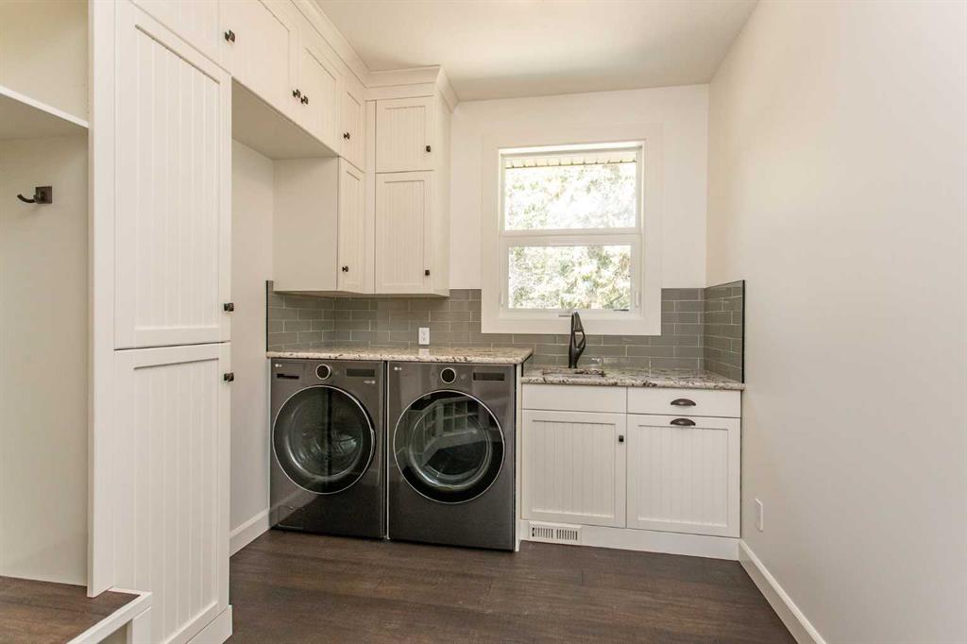
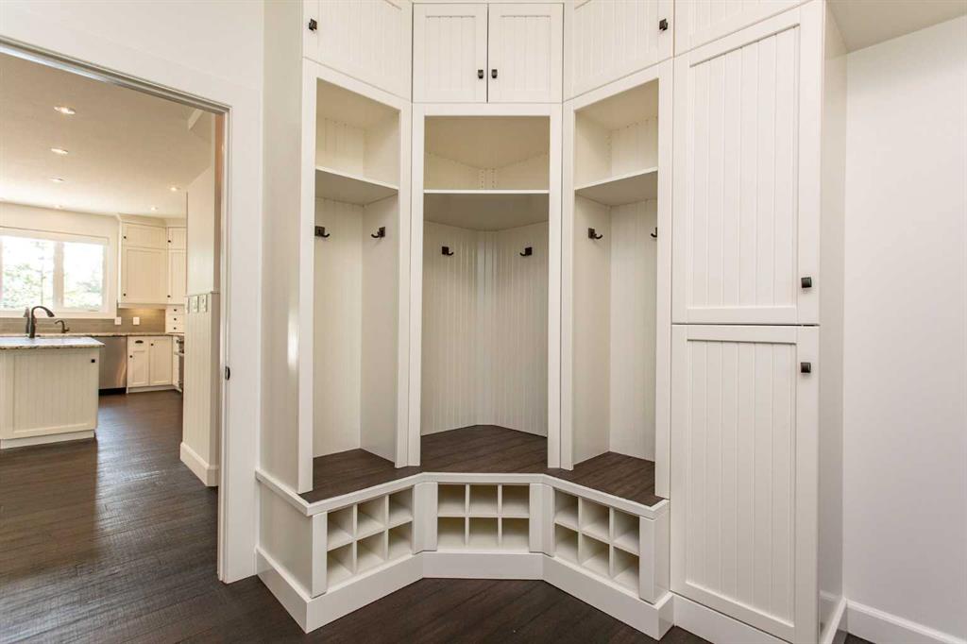
The Kitchen was designed with the same attention to quality. Granite countertops, a Miele induction stove and dishwasher, Sub-Zero refrigeration, abundant custom cabinetry and a generous island provide the function you'd expect, while beautifully refinished bamboo hardwood brings warmth to the space. Granite continues throughout the home, and automated blinds add another thoughtful layer of convenience. Nothing feels chosen simply because it was fashionable at the time. The materials and finishes were selected to last.
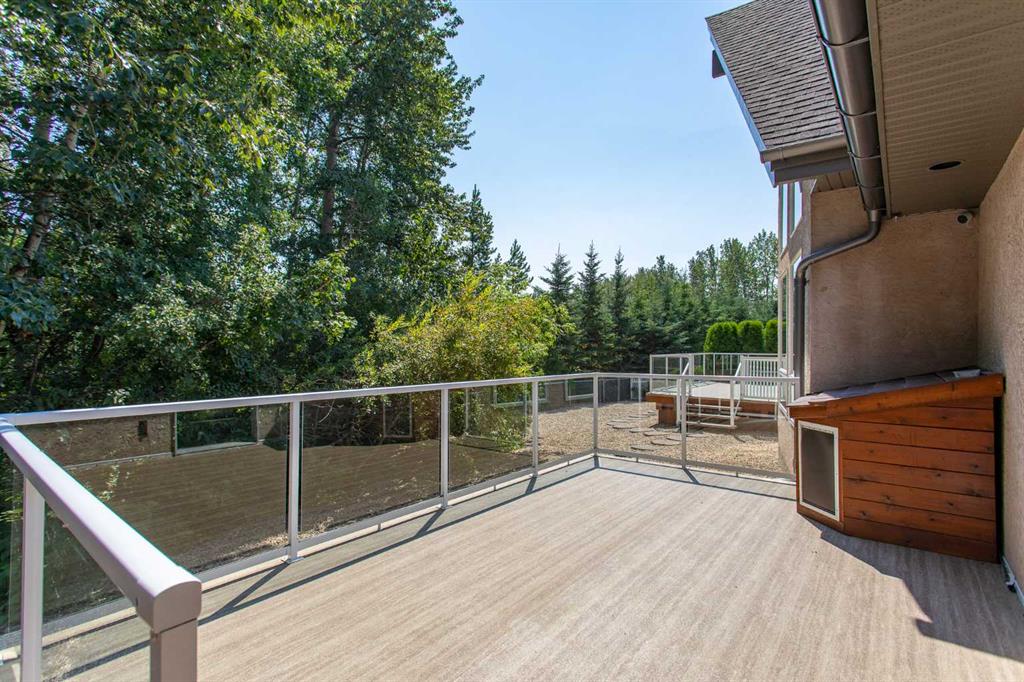
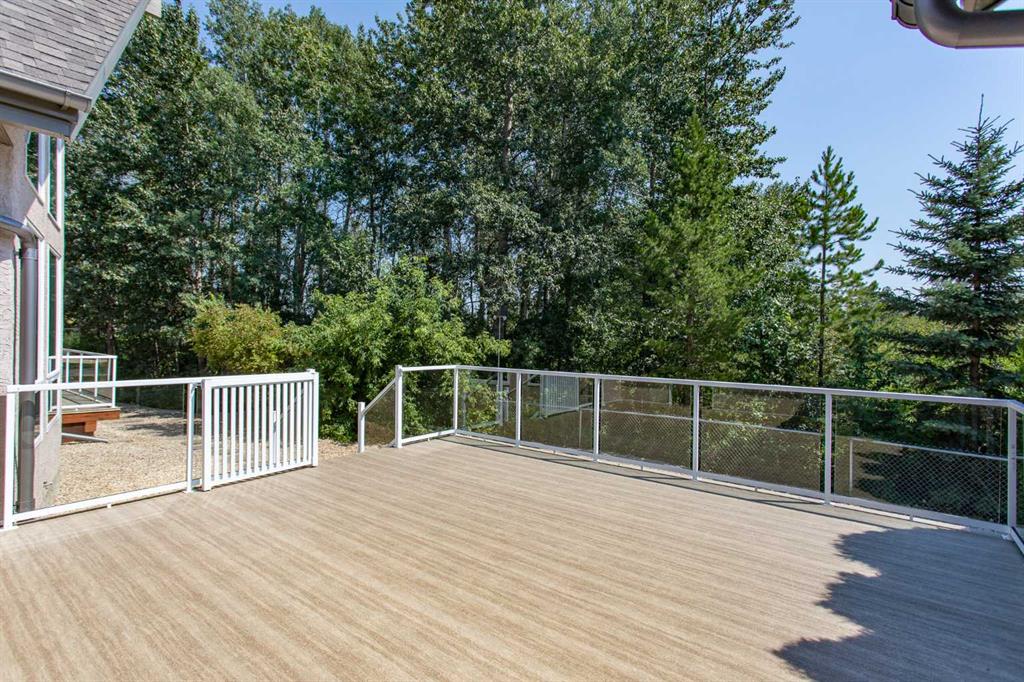
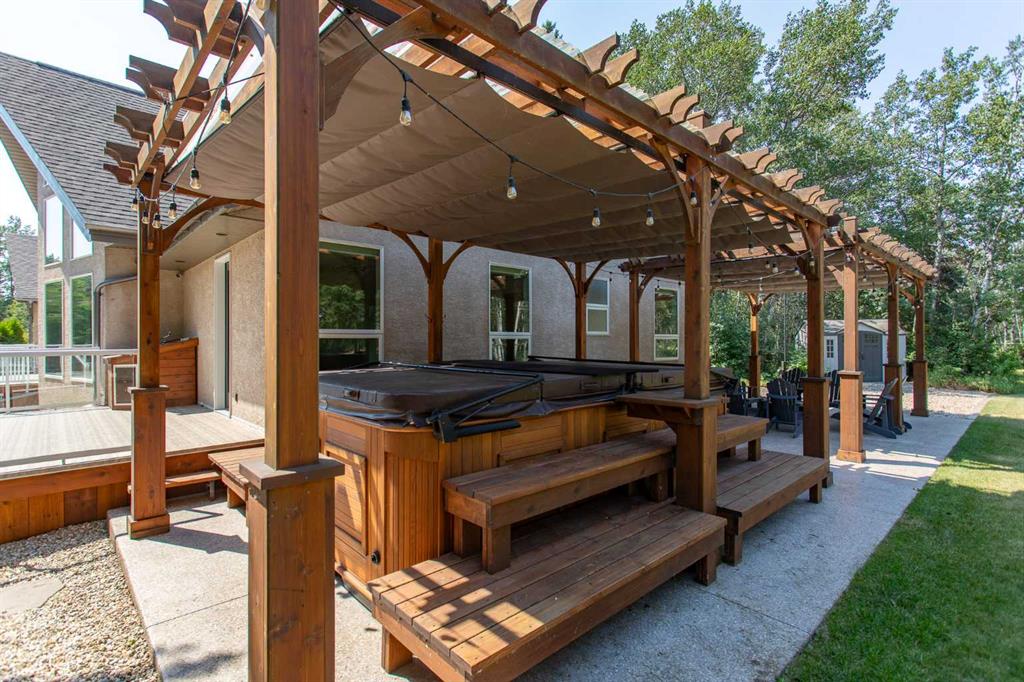
That same thinking extends outdoors. Multiple decks finished with new Duradek provide places to sit back and enjoy the setting, while the 5100L Arctic SPA Saltwater Swim Spa creates another way to make the most of the property throughout the year. Surrounded by mature trees and greenery, the outdoor spaces feel genuinely removed from neighbouring properties.
And then there are the garages.
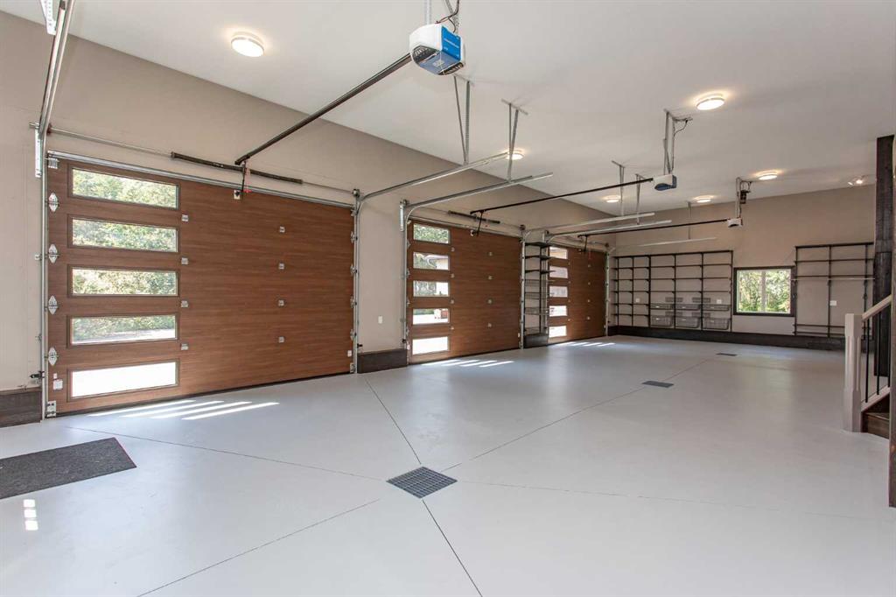
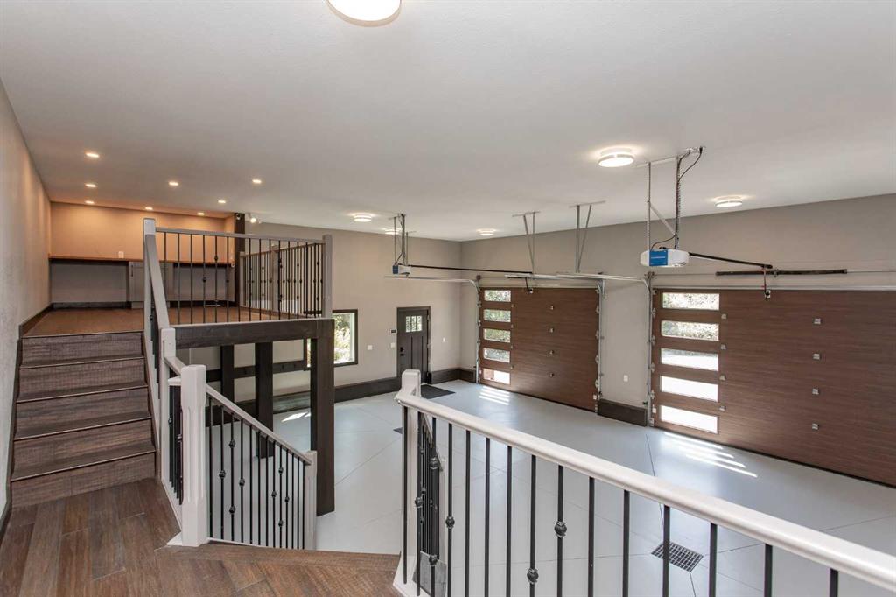
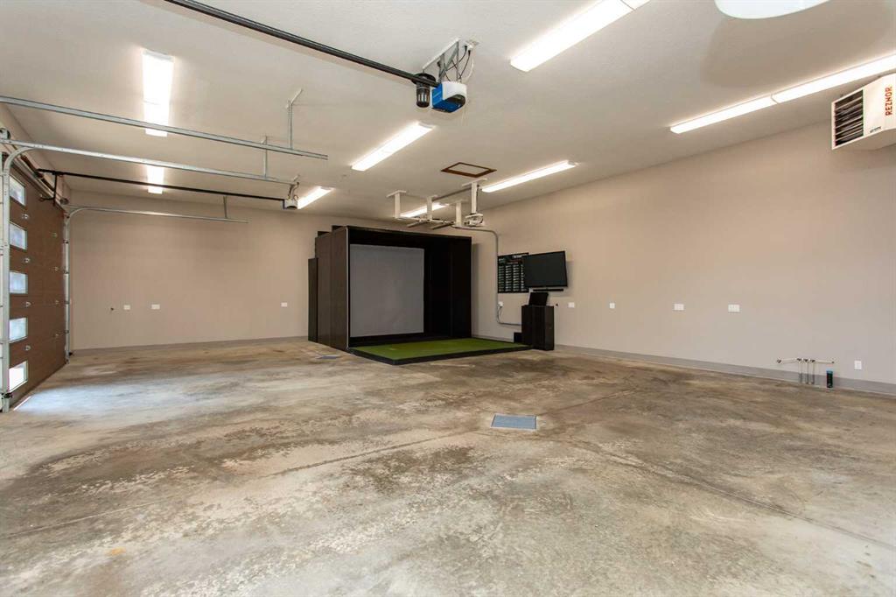
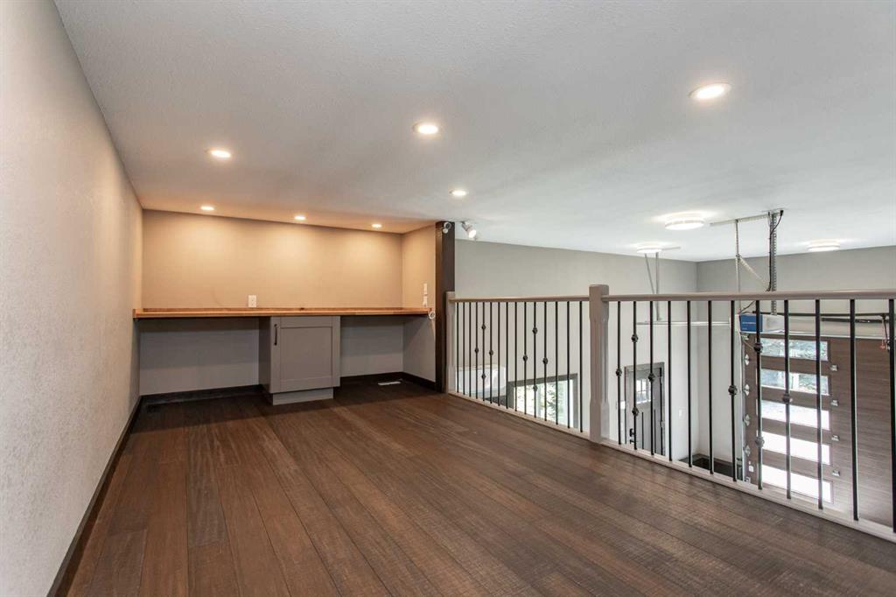
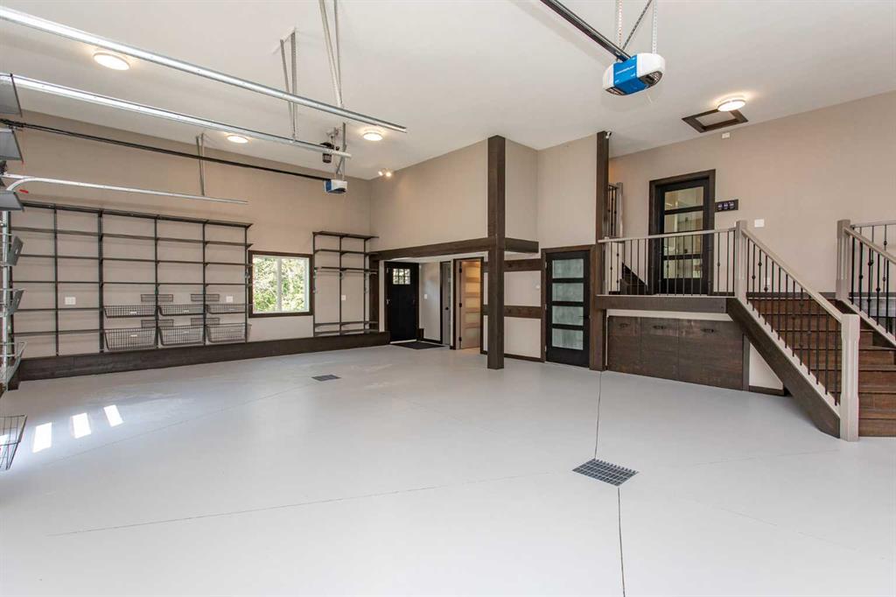
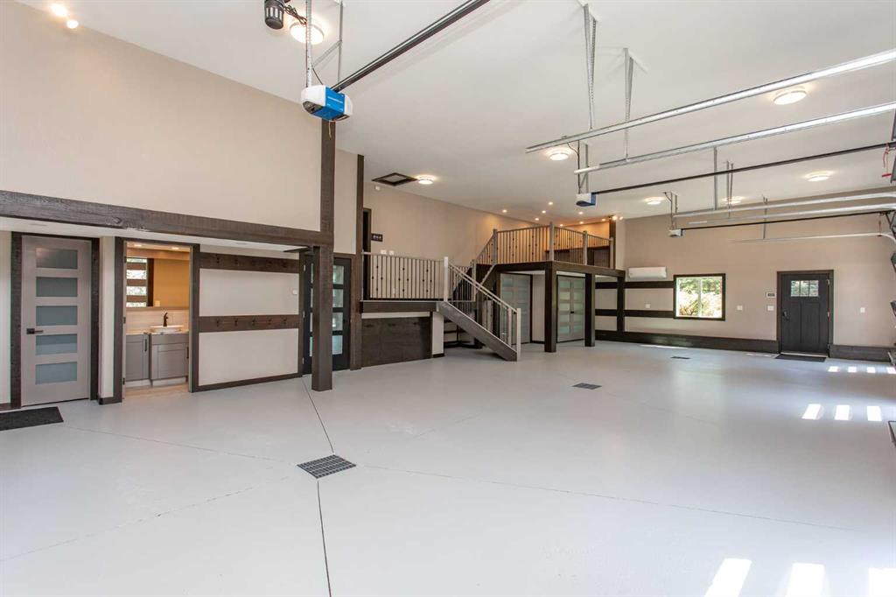
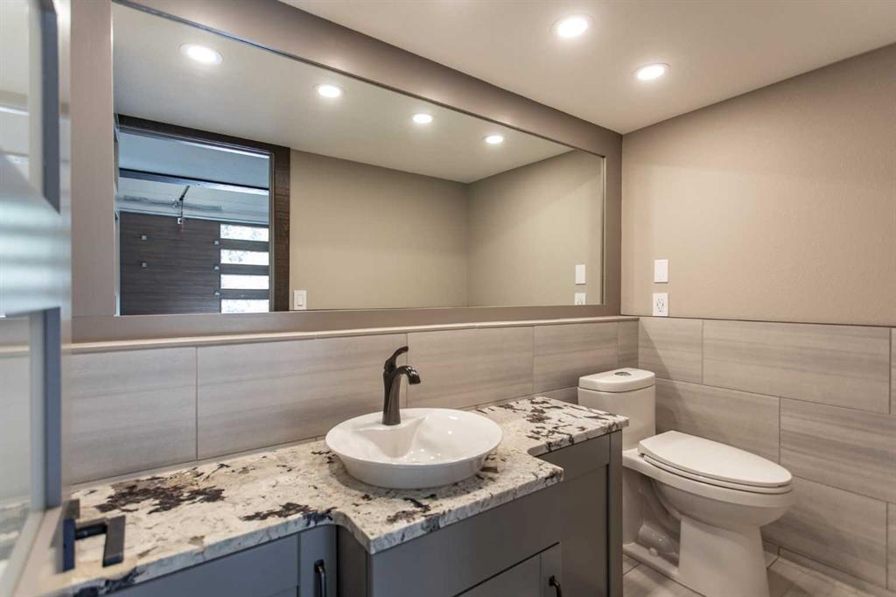
Calling the 49'x26’1” attached Garage a garage hardly does it justice. For many buyers, this could easily be the shop they've always wanted. It's heated with in-floor heat, has its own air conditioning and half Bath, offers mezzanine storage and has enough height and space to accommodate vehicle lifts. Car collection, home gym, hobbies, workspace or simply room for all the things that come with an active lifestyle—there's flexibility here that's rarely built into an attached Garage.
Remarkably, that's only the beginning.
A separate 30’11” x 42’11” heated Shop provides another substantial space completely independent of the attached Garage. Inside, a Full Swing branded Golf Simulator turns part of the Shop into your own year-round golf experience, while still leaving room to take the building in whatever direction suits your lifestyle.
What may separate this property most from others, however, are the things that aren't necessarily obvious in photographs. The home was built with an ICF foundation, 2x6 construction and triple-pane windows. Premium SBS architectural shingles protect the home above, while a Cummins 30kw Commercial Generator provides another level of preparedness. Air conditioning was replaced just two years ago, and the ongoing improvements throughout the property reflect owners who continually invested in doing things properly.
This wasn't a home improved for resale. It was a home improved by people who didn't expect to leave.
That distinction matters.
At 155-37411 Waskasoo Ave, the impressive spaces draw you in—the soaring Great Room, beautiful Kitchen, enormous attached Garage, heated Shop and private treed setting. But it's the quality behind those spaces that gives the property its staying power.
For someone looking for privacy without isolation, exceptional garage and shop space, substantial construction quality and a home that feels considered from beginning to end, this is a property that deserves to be experienced in person.
Luxury isn't the feature.
It's the standard.
ROOM MEASUREMENTS
MAIN FLOOR
3pc Ensuite: 7'2" x 5'5" | 39 sq ft
3pc Ensuite: 8' x 9'11" | 77 sq ft
4pc Bath: 11'6" x 11'2" | 116 sq ft
Bedroom: 10'4" x 11'4" | 112 sq ft
Bedroom: 10'4" x 11'4" | 111 sq ft
Bedroom: 11'6" x 17'7" | 159 sq ft
Dining: 18'8" x 8'4" | 156 sq ft
Kitchen: 18'11" x 12'2" | 212 sq ft
Laundry: 11'7" x 8'7" | 99 sq ft
Living: 25'7" x 23' | 535 sq ft
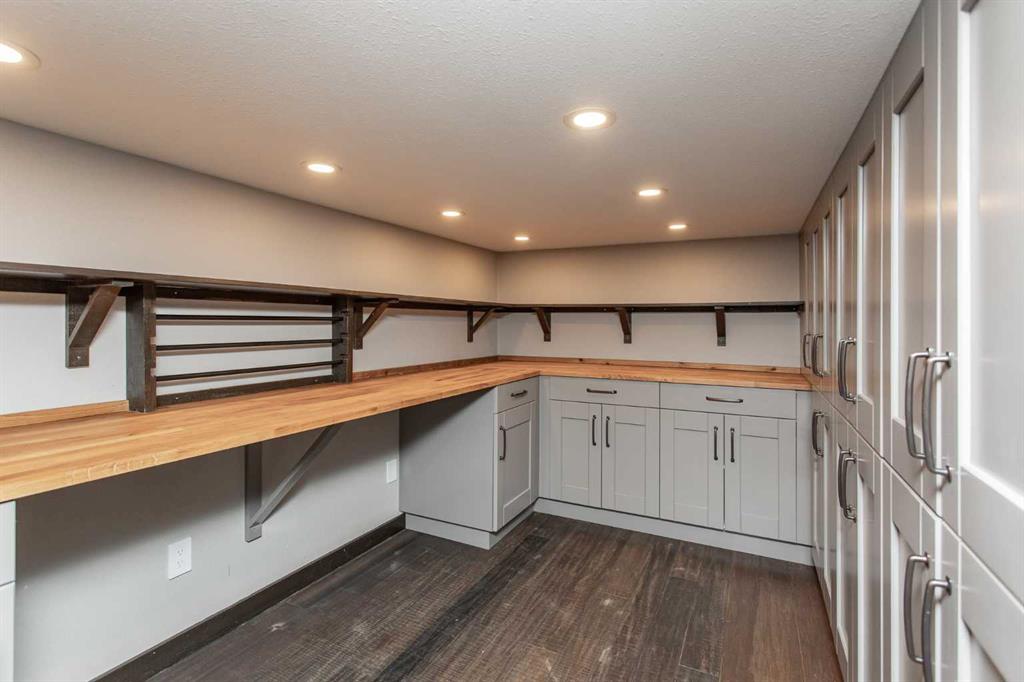
Loft: 15'4" x 8'5" | 128 sq ft
Primary: 14'9" x 17'8" | 261 sq ft
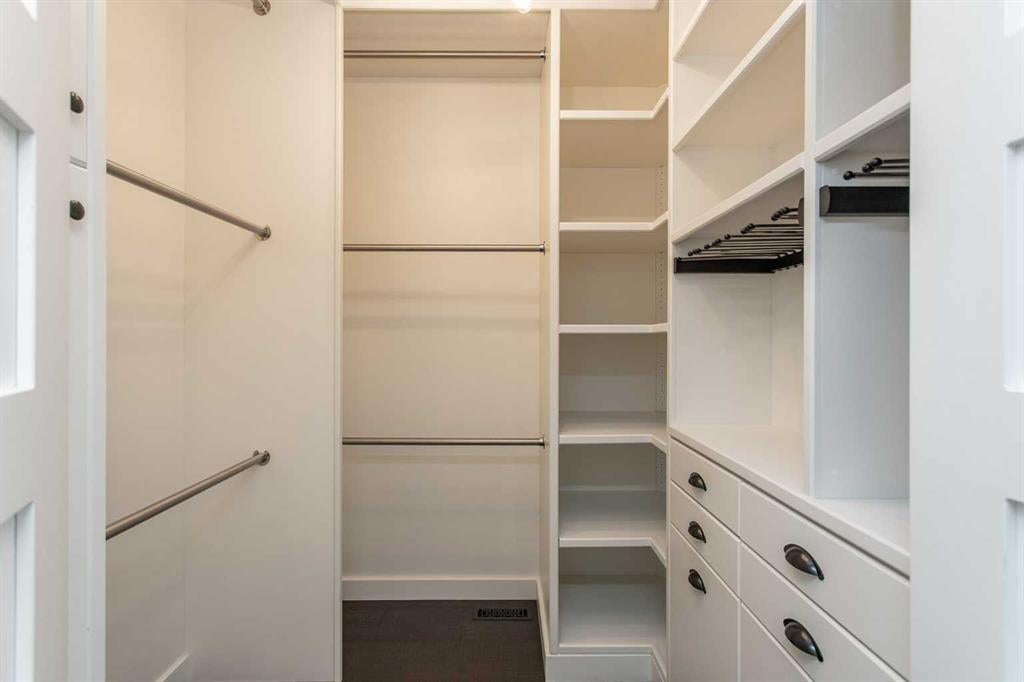
Wic: 8' x 7'5" | 55 sq ft
Workshop: 13'2" x 8'4" | 104 sq ft
2ND FLOOR
Loft: 13'5" x 20'1" | 191 sq ft
ATTACHED GARAGE
2pc Bath: 7'7" x 3'10" | 29 sq ft
Garage: 49' x 26'1" | 1175 sq ft
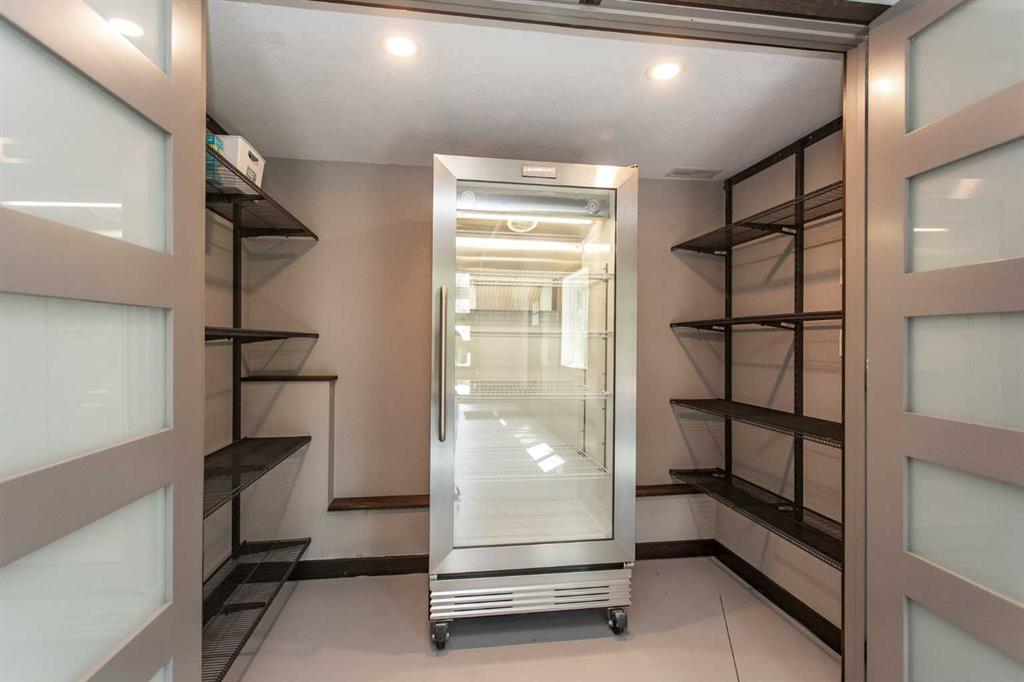
Storage: 8'4" x 3'10"
Utility: 10'11" x 20'1" | 219 sq ft
DETACHED GARAGE
Garage: 30'11" x 42'11" | 1299 sq ft
AMENITIES
Restaurants - 1.5 KM
Shopping - 2 KM
Groceries - 2 KM
Pharmacy - 2 KM
Hwy 2A Access - 800 M