

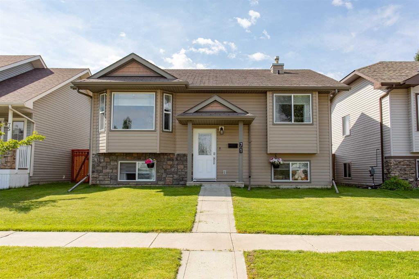
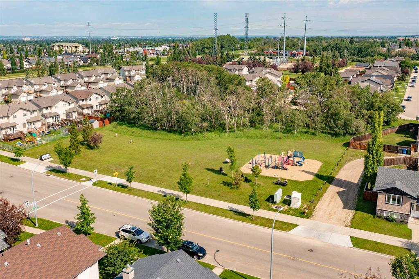
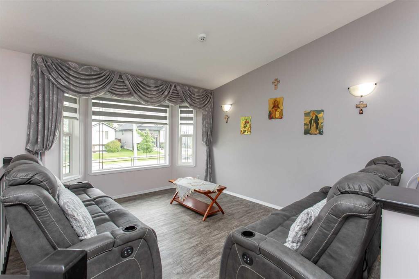
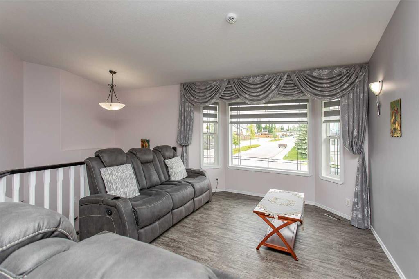
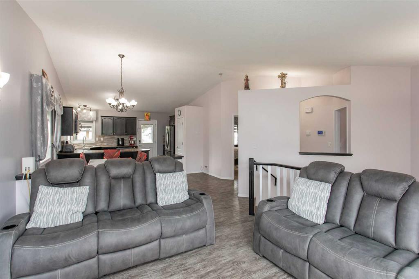
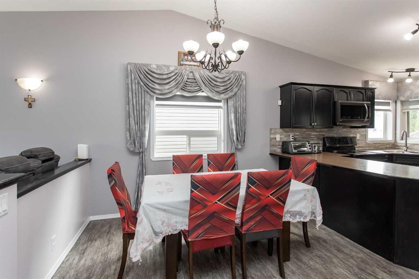
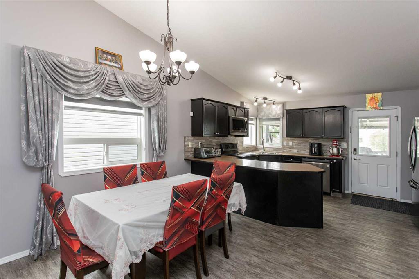
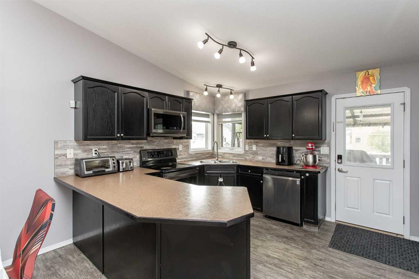
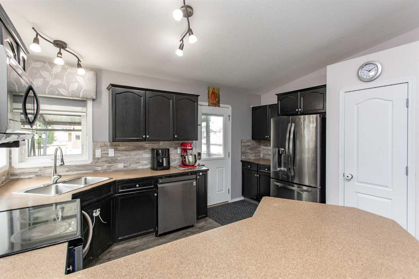
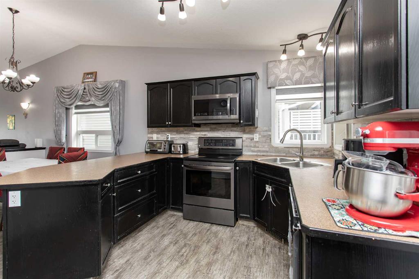
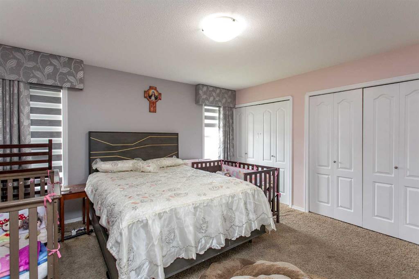
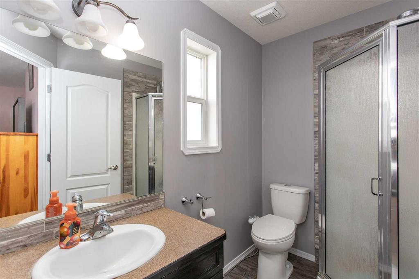
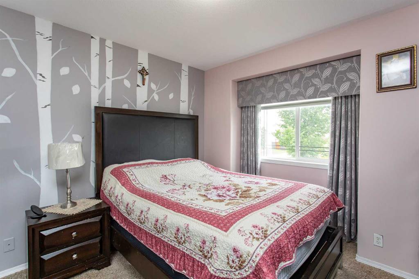
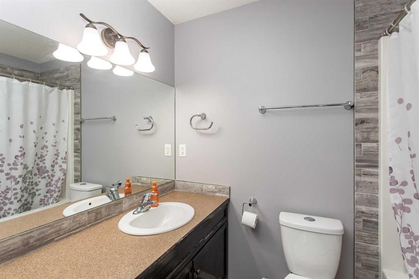
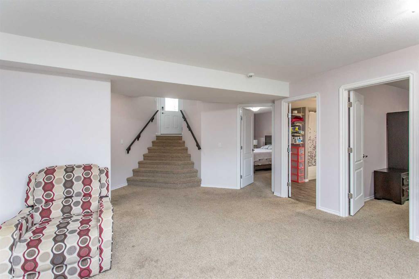
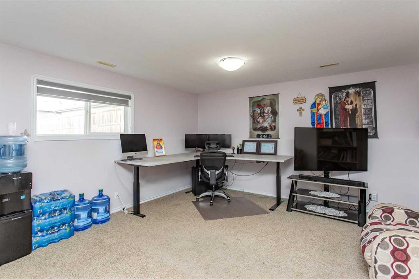
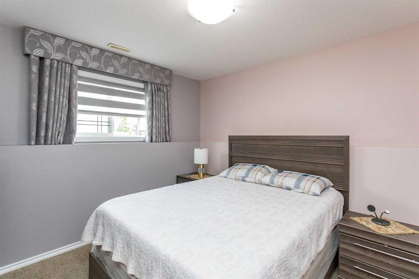
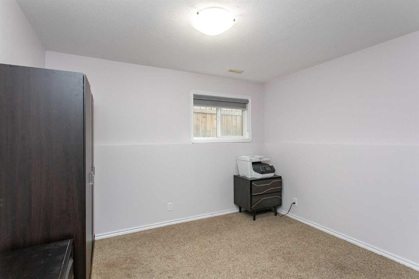
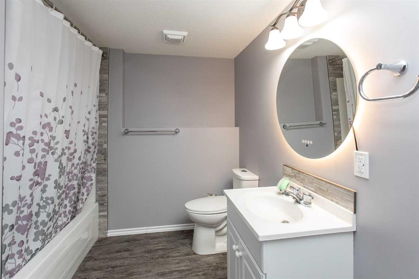
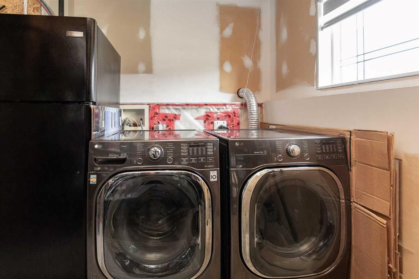
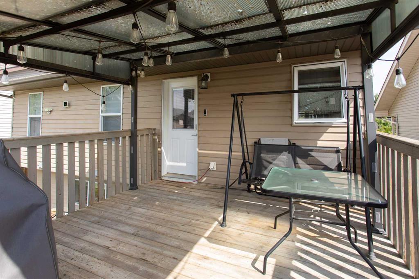
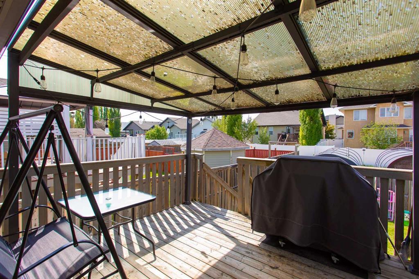
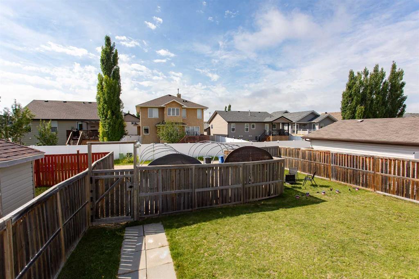
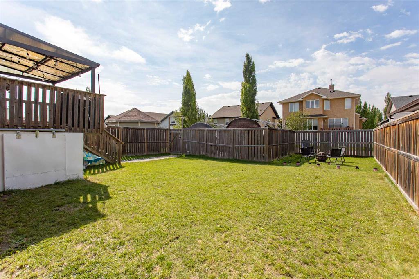
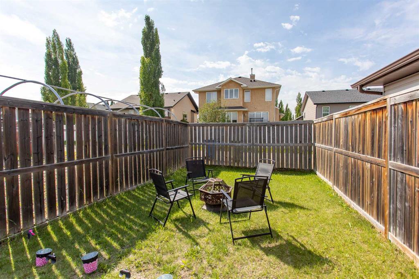
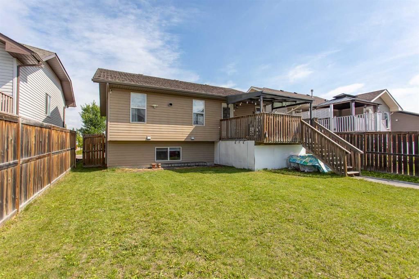
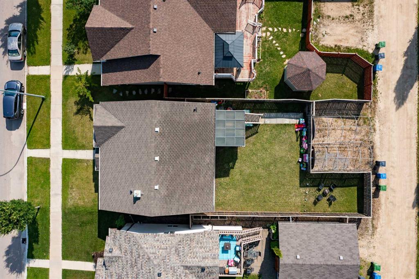
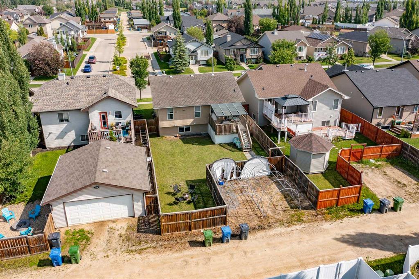
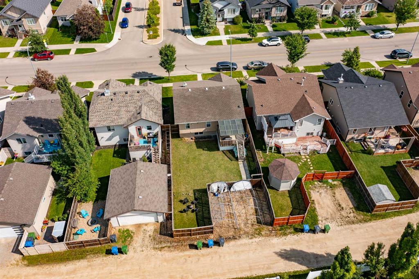
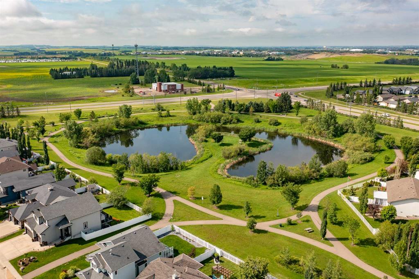
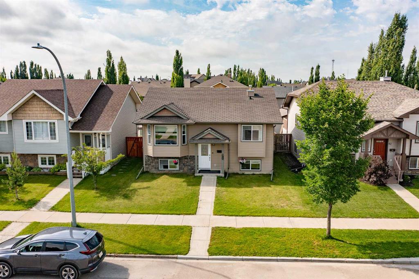
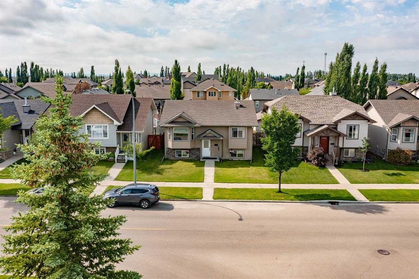
Some homes have a great floor plan. Others have a great location. This one gives your family both. Imagine stepping out your front door and watching the kids race across to the park, spending sunny afternoons in your south-facing backyard, and knowing shopping, schools, and multiple playgrounds are all just minutes away. Located in the sought-after Vanier Woods neighbourhood, this fully developed 1,151 Sq.Ft. bi-level is designed for the way busy families actually live. The heart of the home is a bright, connected living space where vaulted ceilings and a large picture window create an airy feel from the moment you walk in. Durable vinyl plank flooring flows throughout, while the U-shaped Kitchen offers stainless steel appliances, a wall pantry, tile backsplash, and easy access to the covered back deck for effortless indoor-outdoor living. The spacious Primary Bedroom is a true retreat with double closets and a private 3 Piece Ensuite with a walk-in shower, while a second Bedroom and 4 Piece Bathroom complete the main level. Downstairs, everyone gets room to spread out. The finished lower level features two generous Bedrooms, a large Rec Room for movie nights or play space, another 4 Piece Bathroom, Laundry, storage, vinyl plank flooring, and roughed-in in-floor heat for future comfort. Outside, the fully fenced backyard is ready for kids, pets, and weekend gatherings, with a large covered deck that lets you enjoy the outdoors rain or shine. it also has under the deck storage for all your toys and yard equipment. Off-street parking, and a new Hot Water Tank (2023) add even more value to this move-in ready home. Whether you're looking for more space, a family-friendly neighbourhood, or a backyard everyone can enjoy, 71 Vanier Drive is ready to welcome you home.
Address
71 Vanier Drive
List Price
$435,000
Property Type
Residential
Type of Dwelling
Detached
Style of Home
Bi-Level
Transaction Type
Sale
Area
Red Deer
Sub-Area
Vanier Woods
Bedrooms
4
Bathrooms
3
Floor Area
1,151 Sq. Ft.
Lot Size
4585 Sq. Ft.
Year Built
2007
MLS® Number
A2327845
Listing Brokerage
RE/MAX real estate central alberta
Basement Area
Full
Postal Code
T4R 0G3
Zoning
R-L
Site Influences
Back Lane, Back Yard, City Lot, Schools Nearby, Shopping Nearby, Park, Walking/Bike Paths, Playground, Rectangular Lot, Sidewalks, Street Lights